
How Much Weight Can a Mezzanine Floor Hold?
Quick Answer
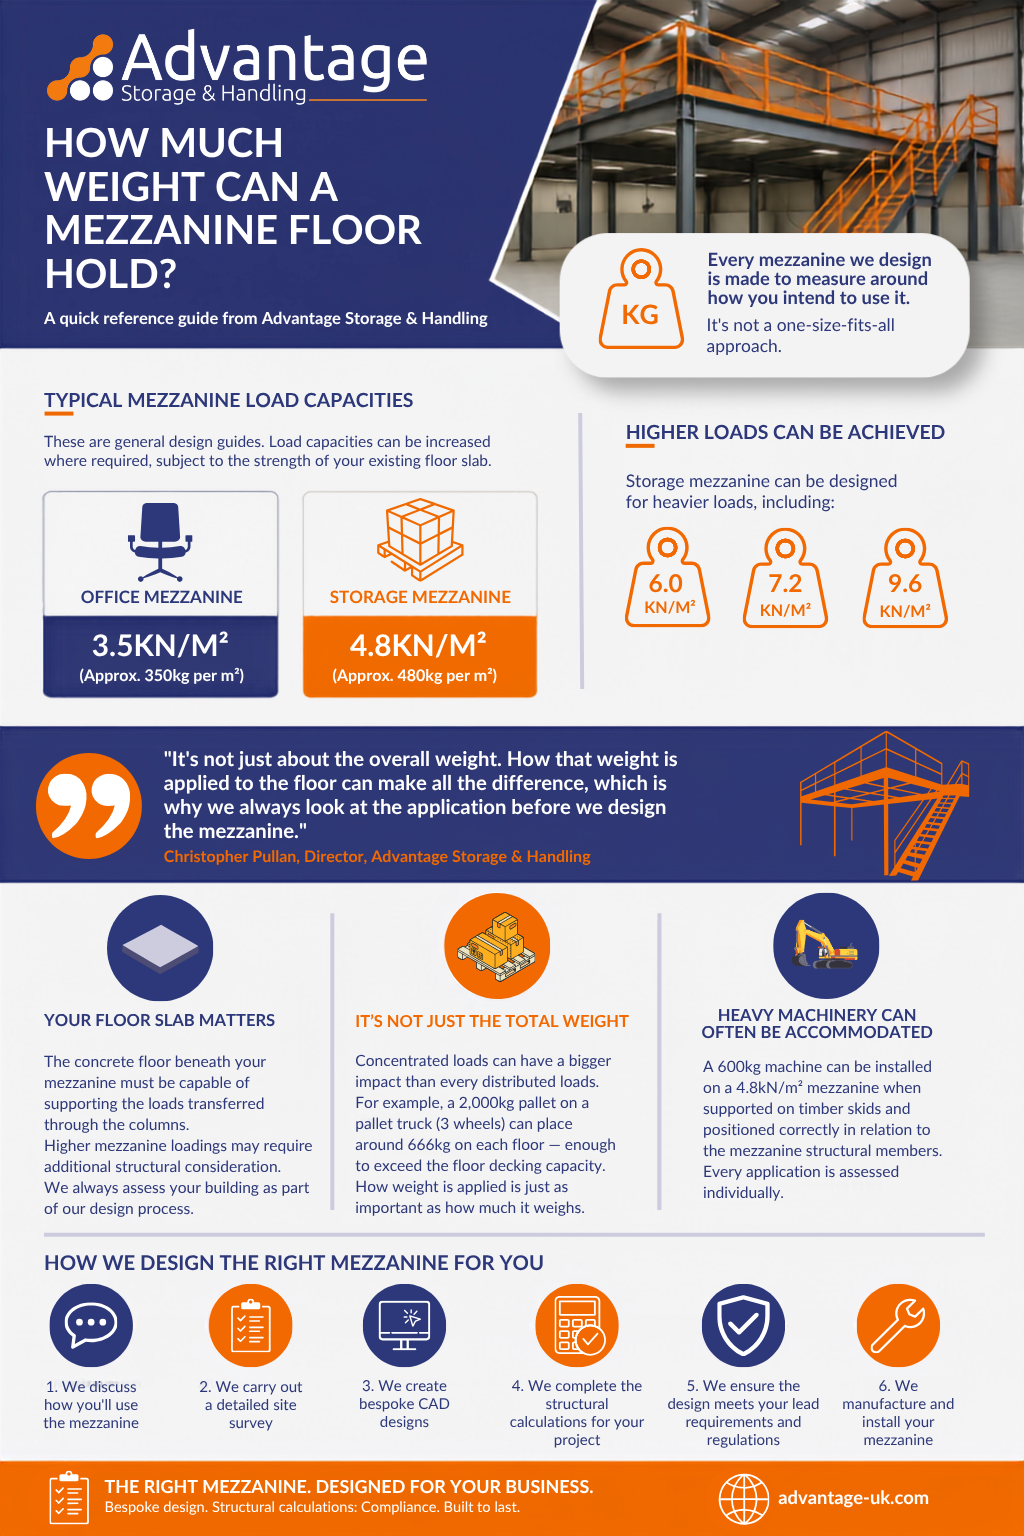
The weight a mezzanine floor can hold depends on how it will be used. At Advantage Storage & Handling, every mezzanine is designed around your specific requirements, rather than using a one-size-fits-all approach. As a guide, a typical office mezzanine is designed for 3.5kN/m² (approximately 350kg per square metre), while a standard warehouse storage mezzanine is designed for 4.8kN/m² (approximately 480kg per square metre). Heavier load capacities can be achieved where required, but this also depends on the strength of your building’s existing concrete floor slab. We also consider how weight is applied to the floor, as concentrated loads from pallet trucks or machinery can have a greater impact than evenly distributed storage. That’s why one of the first questions we ask is what you’ll be using the mezzanine for. By understanding your storage, equipment and operational needs from the outset, we can design a safe, compliant mezzanine floor that is engineered specifically for your business.
When you’re investing in a mezzanine floor, one of the first questions you’ll probably ask is, “How much weight can it actually hold?”
The answer isn’t a single number.
Every mezzanine floor we design is made to measure around how you intend to use it. Whether it’s for warehouse storage, office space, production equipment or something more specialist, the required load capacity is established at the design stage to ensure your mezzanine is safe, compliant and fit for purpose.
At Advantage Storage & Handling, understanding how your mezzanine will be used is one of the very first conversations we have. It forms part of our design consultancy and allows us to provide the structural calculations needed to ensure your new floor meets your load requirements before installation begins.
There Isn't a One-Size-Fits-All Weight Limit
The weight a mezzanine floor can hold depends entirely on its intended use.
As a general guide, the most common design loadings are:
| Mezzanine Use | Typical Load Capacity |
|---|---|
| Office Mezzanine |
3.5 kN/m² (Approximately 350kg per square metre) |
| Storage Mezzanine |
4.8 kN/m² (Approximately 480kg per square metre) |
These are widely accepted design standards, but they’re not fixed limits.
Where a project requires it, storage mezzanines can be designed for heavier loadings, such as:
- 6.0 kN/m²
- 7.2 kN/m²
- 9.6 kN/m²
However, increasing the loading isn’t simply a case of making the mezzanine stronger.
The existing building also has to be capable of supporting those additional loads.
Existing Floor Slab Considerations
One of the biggest factors affecting how much weight a mezzanine can safely hold is the concrete floor beneath it.
As loading requirements increase, the forces transferred through the mezzanine columns into the building’s floor slab also increase. In some situations, the slab may not be capable of supporting very high loadings without additional structural work.
This is why we don’t simply ask, “How big do you want your mezzanine?” We ask questions like:
- What will the mezzanine be used for?
- What products or equipment will be stored?
- Will pallets be moved across the floor?
- How heavy are those pallets?
- Will machinery be installed?
- How will goods be handled?
These answers allow us to design the right solution from the outset.
It's Not Just the Total Weight That Matters
Many people assume that if a mezzanine is designed for 480kg per square metre, then any item under 480kg will be fine. In reality, how the weight is applied is just as important as how much it weighs.
For example, pallet storage requires careful consideration.
If a two-tonne pallet is being moved with a pallet truck, the weight isn’t spread evenly across the floor. Instead, it’s concentrated through the pallet truck’s wheels. With approximately 2,000kg shared across three wheels, each wheel could apply around 666kg to a very small contact area. That concentrated loading could exceed the capacity of the floor decking, even if the overall floor loading appears acceptable.
Understanding these point loads is an important part of the design process.
Heavy Machinery Can Often Be Accommodated
A single heavy item doesn’t automatically mean a mezzanine isn’t suitable.
For example, we recently advised on installing a 600kg machine onto a storage mezzanine designed to a 4.8 kN/m² loading. Although the machine itself exceeded the standard loading figure, it was supported on timber skids which spread the weight over a much larger area. By positioning the machine correctly in relation to the mezzanine’s structural members, the load could be distributed safely.
This highlights why every application should be assessed individually rather than relying on headline weight figures.
How We Calculate the Right Load Capacity
Every Advantage mezzanine is designed around your specific application.
As part of our turnkey service, we:
- Discuss exactly how the mezzanine will be used.
- Carry out a detailed site survey.
- Produce bespoke CAD designs.
- Complete the structural calculations required for your project.
- Ensure the design meets your load requirements and building regulations before manufacture and installation.
By understanding your current needs and future plans, we can create a compliant, made-to-measure mezzanine that provides the right balance of strength, functionality and value.
PROJECT PLANNING CHECKLIST
Is Your Mezzanine Project Ready?
Tick the details you already know. These are some of the first things we consider when designing a mezzanine floor for your business.
Frequently Asked Questions
Can a mezzanine floor hold heavy pallets?
Yes, but it depends on the pallet weight and how those pallets will be handled. The weight applied through pallet truck wheels can be significantly higher than the pallet’s average weight per square metre, so this needs to be considered during the design stage.
Can heavy machinery be installed on a mezzanine floor?
Often, yes. The overall weight, how that weight is distributed and where the equipment is positioned all influence whether a mezzanine is suitable. We assess these factors during the design process.
What information do you need before designing a mezzanine?
One of the first things we’ll ask is how you intend to use the mezzanine. We’ll discuss what you’ll be storing or placing on it, expected pallet or equipment weights and how materials will be moved around the floor. We’ll also ask what type of mezzanine floor you need, be it for an office, storage or a warehouse. This allows us to complete the necessary structural calculations and design a mezzanine that’s right for your business.
Choosing the Right Mezzanine Starts with the Right Questions
Rather than designing every mezzanine to a standard specification, we believe every project should begin by understanding how the space will be used.
That’s why our design consultancy focuses on your operational requirements first. From storage and office space through to production equipment and specialist applications, we’ll calculate the appropriate load capacity, provide the necessary structural calculations and deliver a compliant, made-to-measure mezzanine floor that works for your business now and into the future.
Get in touch with Advantage to book your consultation today, and click here to read more about mazzanine floors.