Office Fit Out Specialists

Transform empty premises or existing office spaces into practical, fully equipped working environments with Advantage Storage & Handling’s commercial office fit-out services. From initial space planning and office partitioning to ceilings, flooring, electrics, plumbing and decoration, we can manage every stage of your project.

Whether you’re fitting out a new building, refurbishing an existing workplace or creating offices within a warehouse or on a mezzanine floor, our experienced team will work with you to develop a solution around your business requirements. With a complete turnkey office fit-out service, you’ll have one contractor coordinating the work, allowing you to focus on running your business.

Advantage helps businesses maximise their space by transforming existing buildings into usable work areas

Maximise your space

Advantage quick installation is delivered by experienced teams for efficient project completion on site

Quick Installation

Advantage made-to-measure designs are based on site surveys, CAD plans and each unique business brief

Made to Measure

Advantage cost-effective space solutions help businesses improve premises without the need to move site

Cost Effective

Advantage offers diverse, flexible solutions for changing office, warehouse and workspace needs today

Diversity & Flexibility

Advantage helps businesses maximise their space by transforming existing buildings into usable work areas

Maximise Your Space

Advantage quick installation is delivered by experienced teams for efficient project completion on site

Quick Installation 

Advantage made-to-measure designs are based on site surveys, CAD plans and each unique business brief

Made To Measure

Advantage cost-effective space solutions help businesses improve premises without the need to move site

Cost Efffective

Advantage offers diverse, flexible solutions for changing office, warehouse and workspace needs today

Diversity & Flexibility 

What is an Office Fit Out?

An office fit-out involves transforming an internal space into a functional working environment, with the layout, facilities and finishes designed around what your business needs. This can include installing office partition walls, ceilings, flooring, lighting, electrical systems, plumbing, doors and windows, alongside kitchens, breakout areas and staff facilities.

For businesses moving into new premises, a commercial office fit-out provides the opportunity to design the workspace from the ground up. This is particularly useful when creating offices within warehouses, factories or on newly installed mezzanine floors, where the available space can be planned around your team’s requirements.

An office refurbishment, on the other hand, involves updating or reconfiguring an existing workplace. This might include removing old partitions, creating new meeting rooms, replacing ceilings or flooring, and refreshing the overall layout and decoration. Whether you’re starting with an empty space or adapting an established office, Advantage can help plan and deliver the improvements you need.


Office Fit Out Contractors With a Difference

With over 25 years of experience in storage, handling and workspace solutions, Advantage Storage & Handling brings extensive knowledge and project management expertise to commercial office fit-outs across the UK. Whether you’re creating offices in a warehouse, refurbishing your space or fitting out a new building, we work closely with you to understand your requirements and come up with a solution that suits your business.

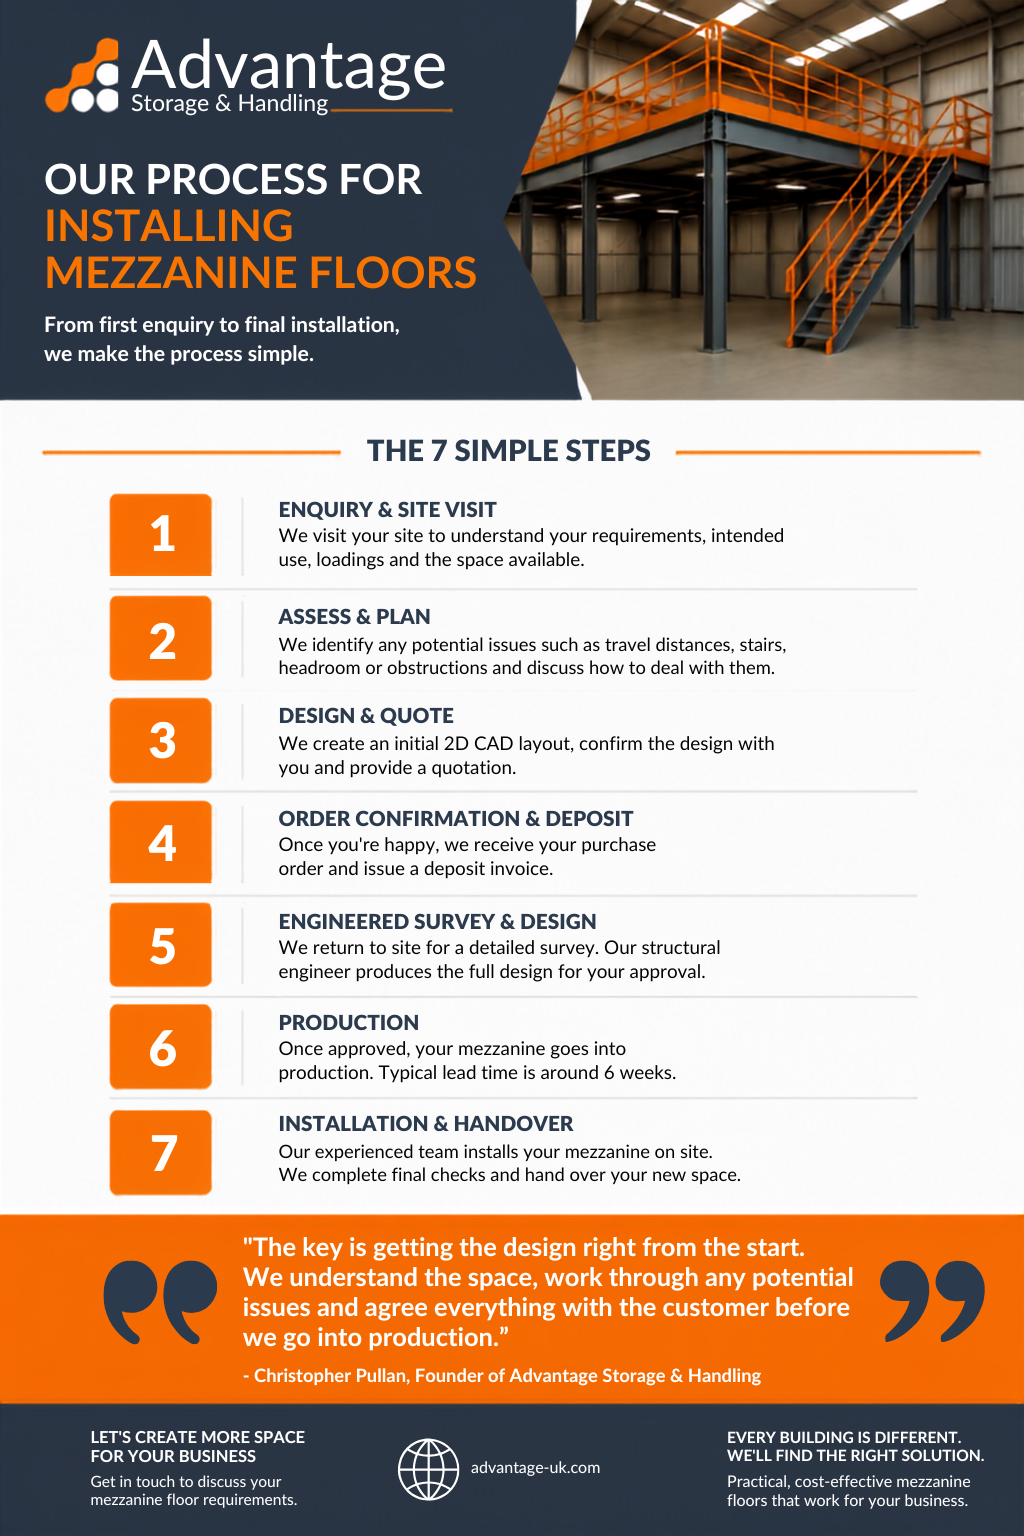
Our approach begins with understanding what you want to achieve. Following an initial site survey and discussion of your requirements, we come up with a concept design showing how the available space could be arranged. We then review the proposed layout with you, making sure it accommodates the offices, meeting rooms, breakout areas and anything else you might need before giving you a quote.

As a turnkey office fit-out contractor, Advantage can coordinate the different trades and services involved in your project, including partitioning, ceilings, flooring, electrics, plumbing and decoration. We can also manage associated mezzanine installations and liaise with building control where required, giving you a single point of contact throughout the project and helping to keep everything organised from initial design through to completion.

Start Your Project, Get a Quote Today

At Advantage, we work closely with you throughout your office fit-out project, from the initial enquiry and site survey through to design, installation and completion. Our experienced team works with you throughout all stages of the project, helping to deliver a practical, high-quality workspace that meets your requirements, with ongoing support when you need it.

Advantage free site surveys help assess each space and shape the right solution before work begins on site

Free Site Survey

Advantage design consultancy creates practical layouts that support compliance and future growth plans

Design Consultancy

Advantage supports building regulations and building control compliance throughout workspace projects

Building Regulations

Advantage installation teams deliver workspace solutions professionally, safely and with minimal disruption

Installation

Advantage project management coordinates each stage to deliver a seamless finished workspace solution

Project Management

Advantage free site surveys help assess each space and shape the right solution before work begins on site

Free Site Survey

Advantage design consultancy creates practical layouts that support compliance and future growth plans

Design

Advantage supports building regulations and building control compliance throughout workspace projects

Regulations

Advantage installation teams deliver workspace solutions professionally, safely and with minimal disruption

Installation

Advantage project management coordinates each stage to deliver a seamless finished workspace solution

Project Management

How We Can Help You

At Advantage, we’re committed to delivering high-quality office fit-out solutions tailored to your business needs. We work closely with you from the initial enquiry through to design, installation and completion, providing expert guidance and ongoing after-sales support.

Free Site Survey

We begin by visiting your premises to assess the available space and understand what you want to achieve. Whether you’re fitting out an empty building or refurbishing existing offices, we’ll discuss your layout, facilities and practical requirements to help establish the scope of your project.

Advantage site survey reviews available space, access needs and project goals before any design work begins

Design Consultancy

Our team develops a concept design based on your requirements, considering everything from office layouts and partitioning to meeting rooms, kitchens and breakout areas. We’ll review the proposed design with you to ensure it meets your needs before preparing your full fit-out quote.

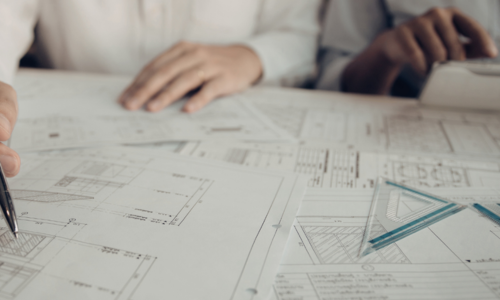
Advantage design services turn site measurements and business needs into practical plans for better workspace use

Building Regulations

Every office fit-out is subject to building control regulation compliance and needs to be signed off by an approved inspector. Our team have extensive experience in dealing with building control and the legalities around the regulations, we will guide you throughout the design process to ensure your final installation is fully compliant. We also consult with approved inspectors to make this as easy and stress free as possible for you.

Advantage compliance support helps workspace projects meet relevant standards, approvals and building requirements

Installation

Advantage coordinates the trades required to bring your office fit-out to life, including the installation of partition walls, ceilings, flooring, doors, windows and electrical systems. We can also arrange plumbing, kitchen facilities, painting and decoration, delivering the different elements of your workspace as part of a coordinated project.

Advantage project management keeps each workspace project coordinated from planning meetings to final handover

Project Management

From the initial design and quote through to installation and finishing the project, we manage the different stages of your office fit-out. By coordinating contractors, schedules and building control requirements where applicable, we provide a single point of contact and aim to minimise disruption to your day-to-day operations.

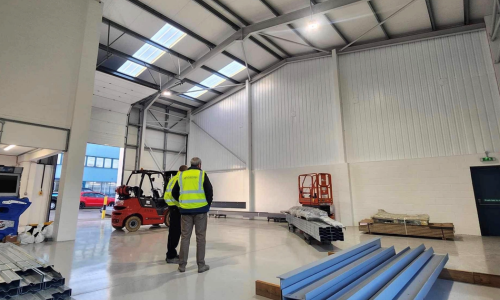
Advantage installing a new office

Why Invest in an Office Fit-Out?

We spend a lot of our time at work. So, why not make the office a nice place to be? With the right layout, furniture and design, you can transform a drab, lacklustre building into an agile hub that’s buzzing with life.

Whether you want more rooms to hold meetings, a safer place to store your files or comfier chairs for happier employees, we’ll work with you to ensure that you and your team are happy spending time at the office. Of course, we’ll also make sure that everything is safe and up to standard, leaving you to marvel at the massive difference our comprehensive office fit out service can make.

Create a Workspace That Works for Your Business

An office fit-out gives you the opportunity to create a working environment suited to the way your business operates. Whether you need dedicated meeting rooms, open-plan offices, quieter working areas or improved staff facilities, the layout and finishes can be tailored to your requirements.

For existing workplaces, a refurbishment can help you make better use of the available space by reconfiguring rooms, replacing outdated fixtures and updating the overall working environment. For new premises, a complete fit-out allows you to plan the space around your team from the outset.

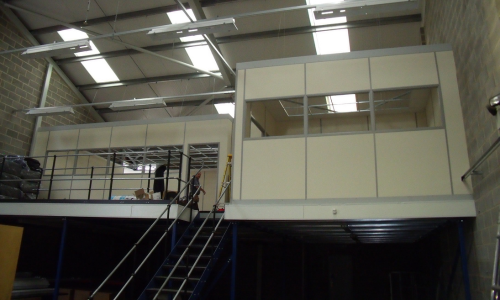
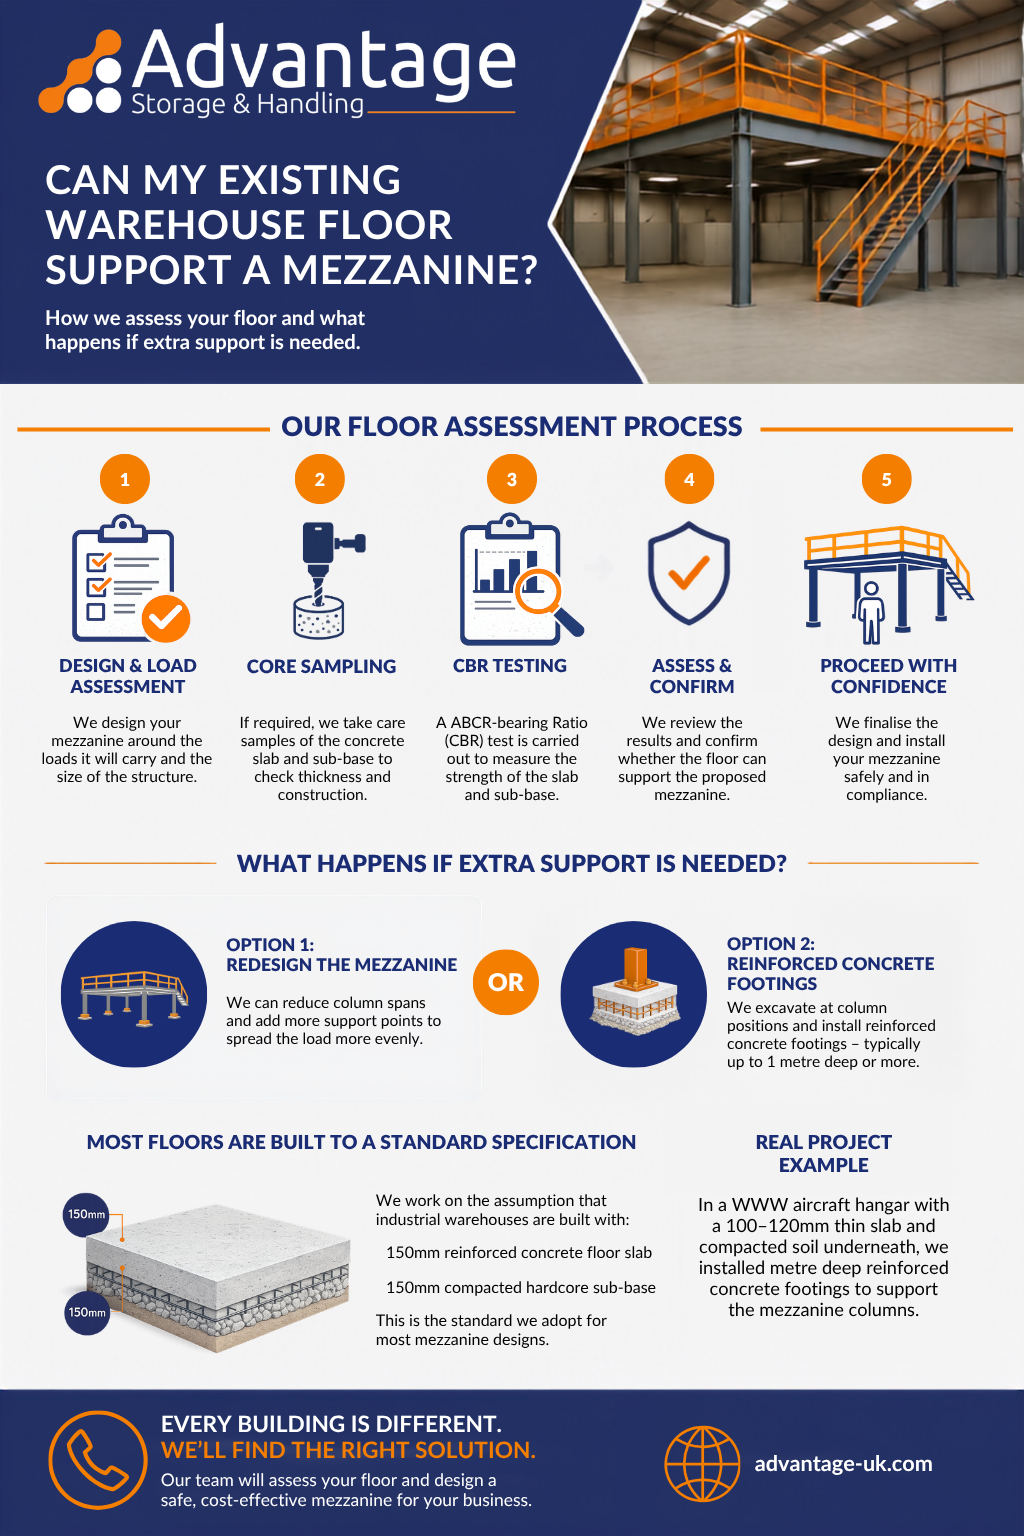
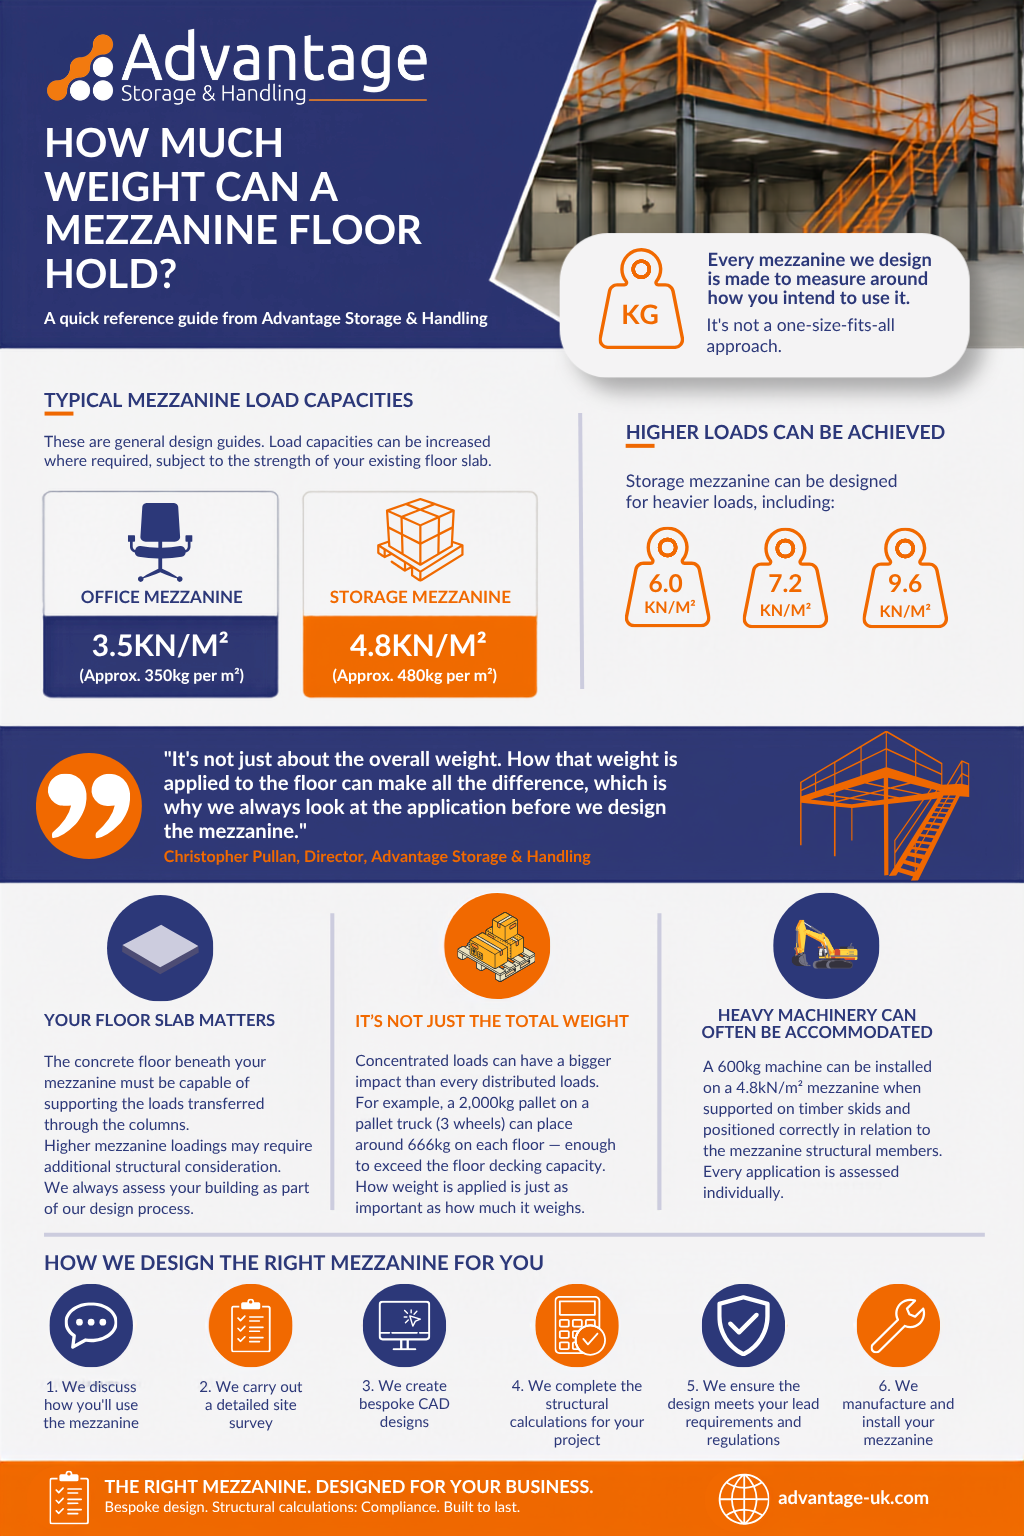
If your building has sufficient height, an office mezzanine floor can provide additional workspace without the need to relocate or extend your premises. Advantage can design and install the mezzanine structure alongside the office fit-out, creating a coordinated solution for businesses looking to accommodate new offices, meeting rooms or staff facilities.

Our bespoke office mezzanine floors are designed around your building and intended use, with structural certification and consideration given to access, safety and everyday comfort.

Office partitioning systems allow you to divide larger spaces into practical working areas, including private offices, meeting rooms and breakout spaces. Advantage can supply and install partitions to suit different layouts and requirements, helping you create separation without extensive building alterations.

We also work with a range of manufacturers to supply commercial-grade office furniture, allowing you to furnish your new or refurbished workspace as part of the wider fit-out project.

Office Fit-Out FAQs

Yes. Advantage can design and install office spaces within existing warehouses, factories and industrial buildings, including offices built on or beneath mezzanine floors. We can coordinate the mezzanine structure and complete office fit-out, helping you create a practical working environment within your existing premises.

Yes. Alongside complete fit-outs for new premises, we undertake office refurbishments to update or reconfigure existing workplaces. This can involve removing or replacing partition walls, changing office layouts, installing new ceilings or flooring, and updating electrical systems, decoration and staff facilities.

The cost depends on the size and condition of the space, the proposed layout, materials, finishes and services required. Building regulations can also affect the budget, particularly for mezzanine offices where additional staircases, fire protection or protected escape routes may be necessary. We assess these requirements during the design process and sort you out with a quote based on what your project needs.

Yes. We offer a turnkey office fit-out service, coordinating the different trades and installations involved in your project. This can include partitioning, ceilings, flooring, electrics, plumbing, kitchens and decoration, as well as associated mezzanine works and building control coordination where required.

Not necessarily. Depending on the scope of the refurbishment and the layout of your premises, some work may be planned around ongoing business activities. Certain areas may need to be temporarily cleared or restricted during installation. We’ll discuss access and scheduling requirements with you during the planning stages to help minimise disruption wherever possible.