Skip to content
Home
About Us
Solutions
Mezzanine Floors
Industrial Mezzanine Floors
Office Mezzanine Floors
Warehouse Mezzanine Floors
Storage Mezzanine Floors
Industustrial Racking
Pallet Racking Systems
Fit Outs
Office Fit Outs
Industrial Fit Outs
Office Partitioning Systems
Shelving Systems
Ceiling Systems
Suspended Ceiling Systems
Flooring
Safety Barriers
Pallet Gates
Workplace Equipment Storage Solutions
Catalogues
Our Products
Furniture Directory
Case Studies
Blogs
CONTACT US
CONTACT US
Home
About Us
Solutions
Mezzanine Floors
Industrial Mezzanine Floors
Office Mezzanine Floors
Warehouse Mezzanine Floors
Storage Mezzanine Floors
Industustrial Racking
Pallet Racking Systems
Fit Outs
Office Fit Outs
Industrial Fit Outs
Office Partitioning Systems
Shelving Systems
Ceiling Systems
Suspended Ceiling Systems
Flooring
Safety Barriers
Pallet Gates
Workplace Equipment Storage Solutions
Catalogues
Our Products
Furniture Directory
Case Studies
Blogs
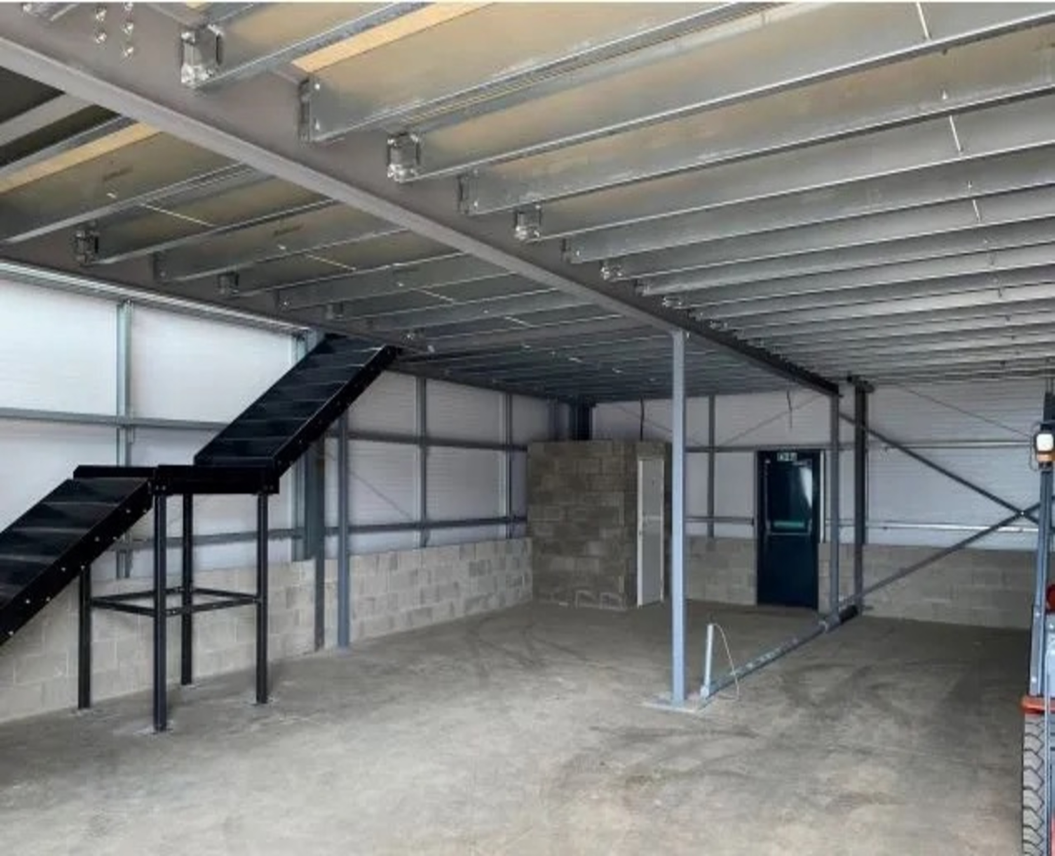
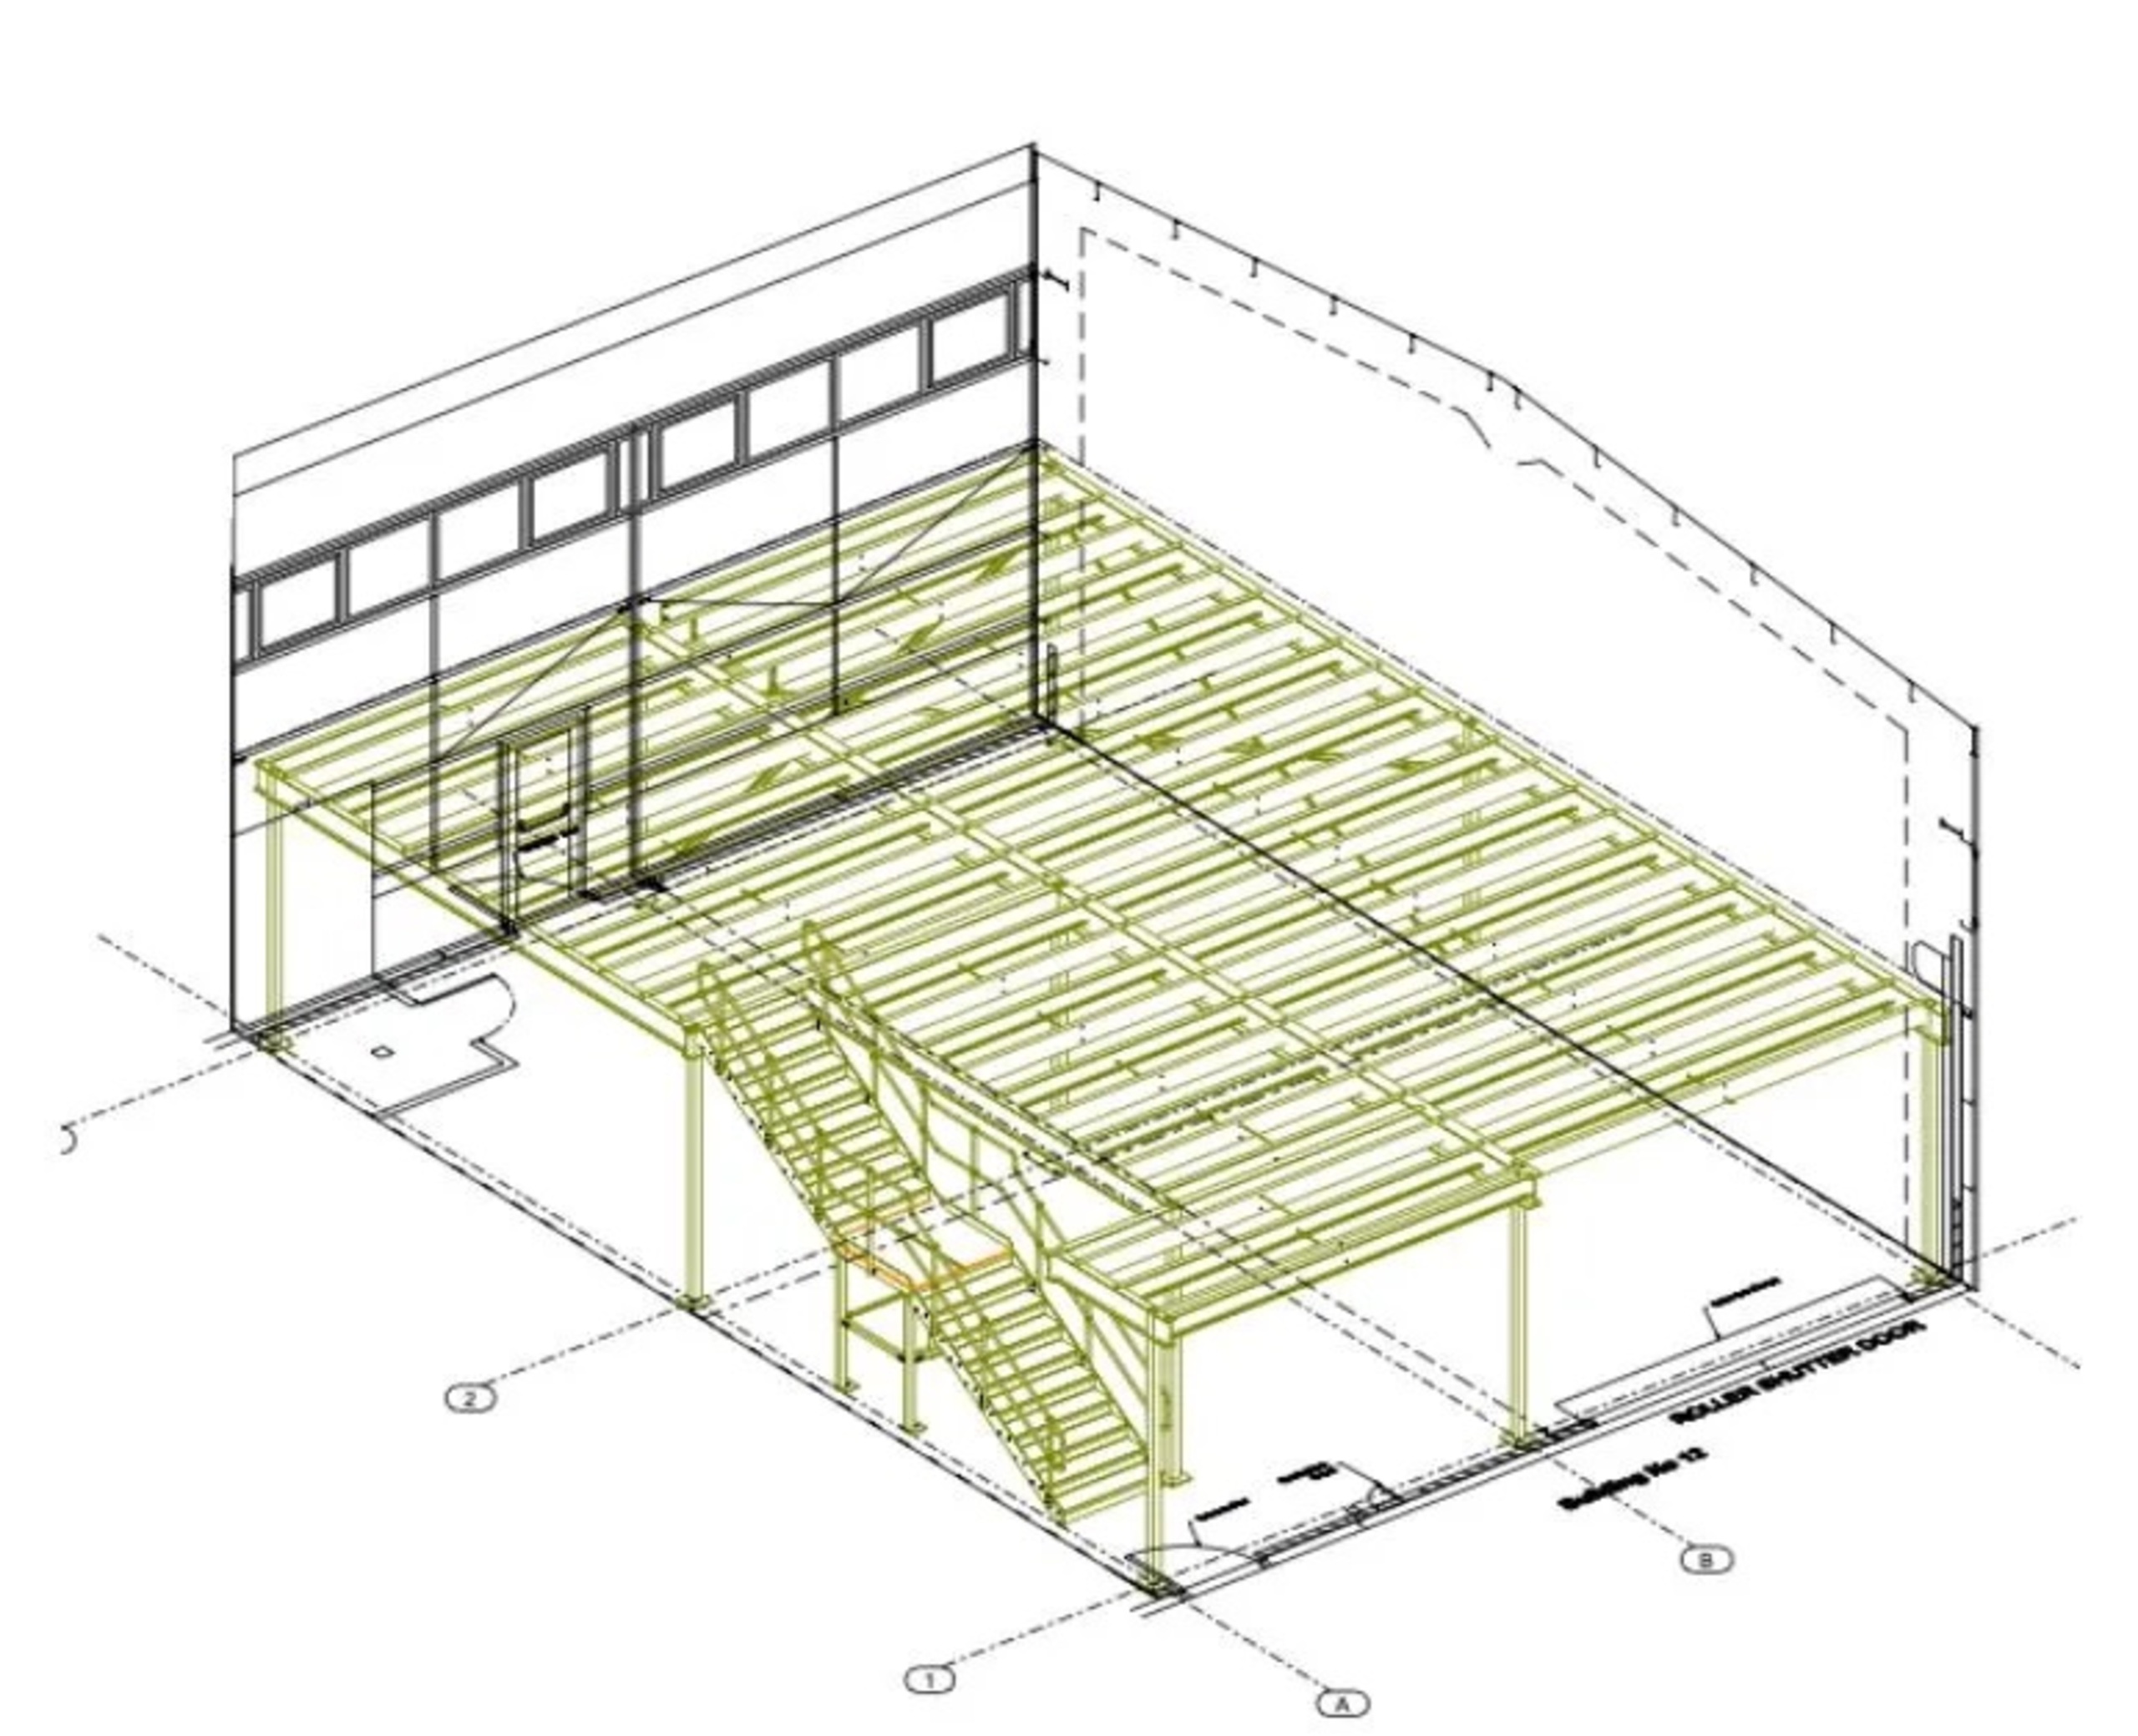
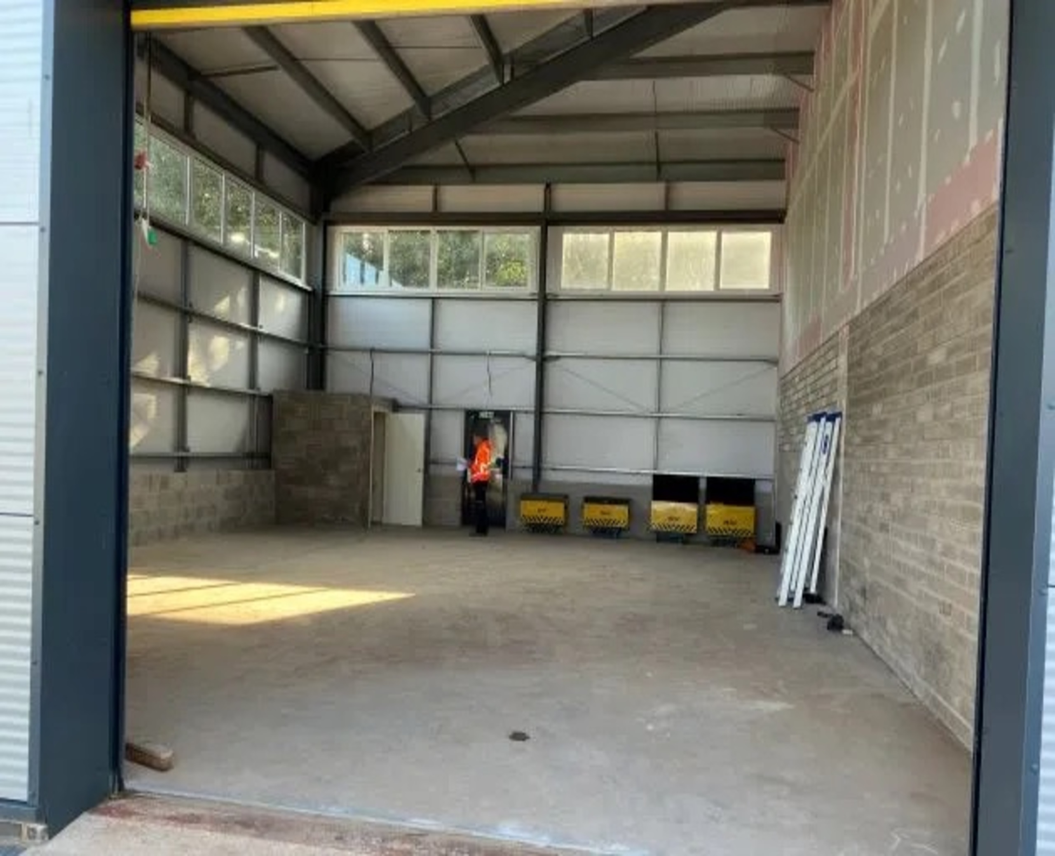
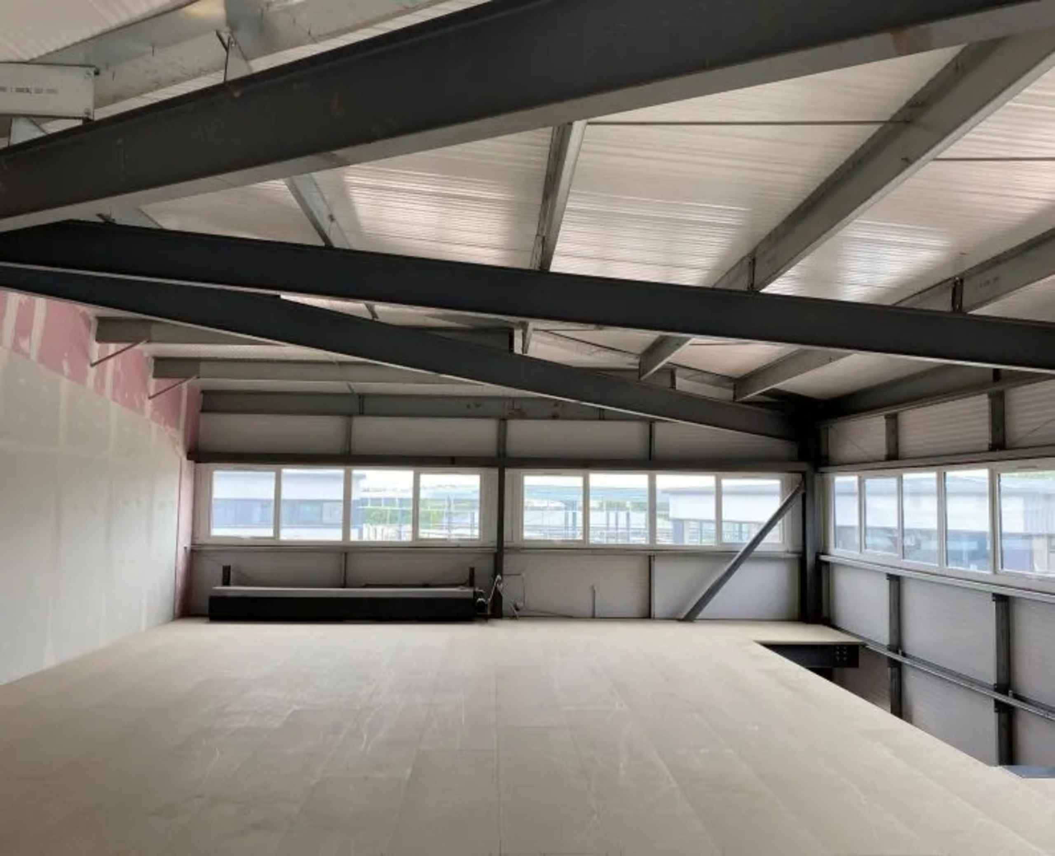
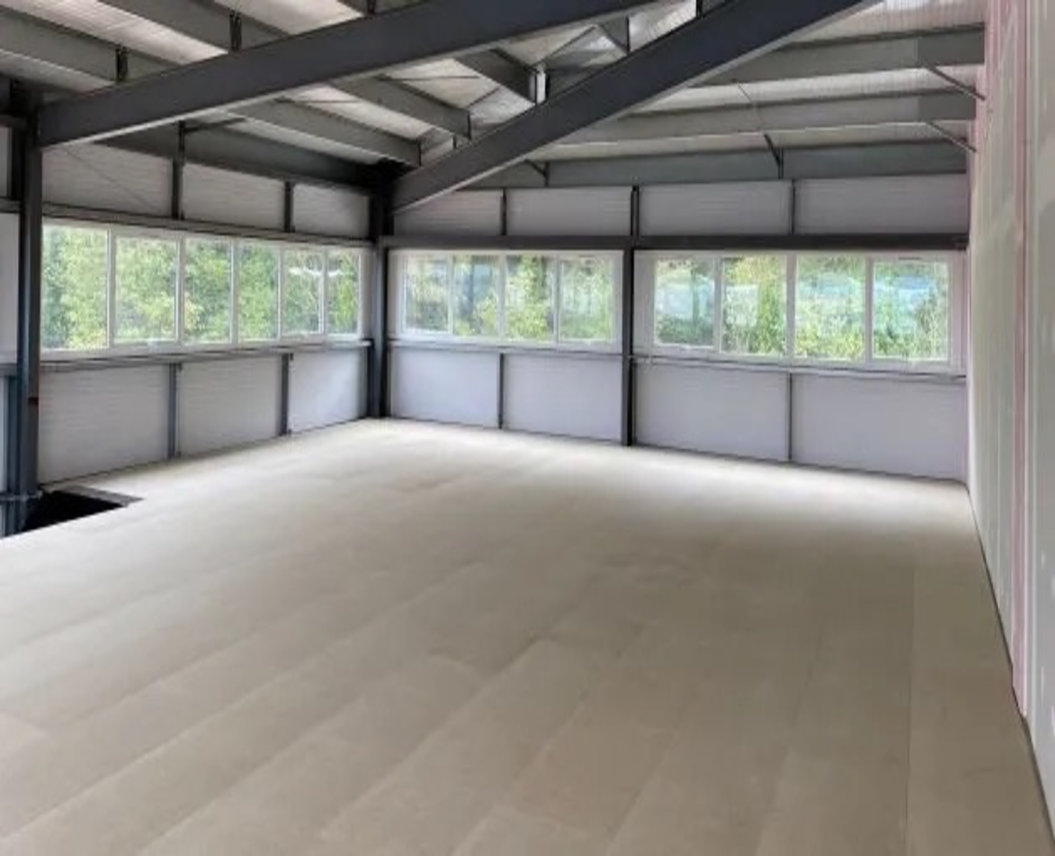
Mezzanine Floor, Cardiff
Complete design and build of two mezzanine floors for office use in Cardiff.
Each mezzanine 133m2
Full CAD/CAM design with structural calculations.
Designed to allow for offices to built on top with warehouse storage beneath.
Extremely fast and efficient installation taking only 2 days for each mezzanine.
CE mark certification issued upon completion.
Project finished on time and on budget.