
Can My Existing Warehouse Floor Support A Mezzanine?
Quick Answer
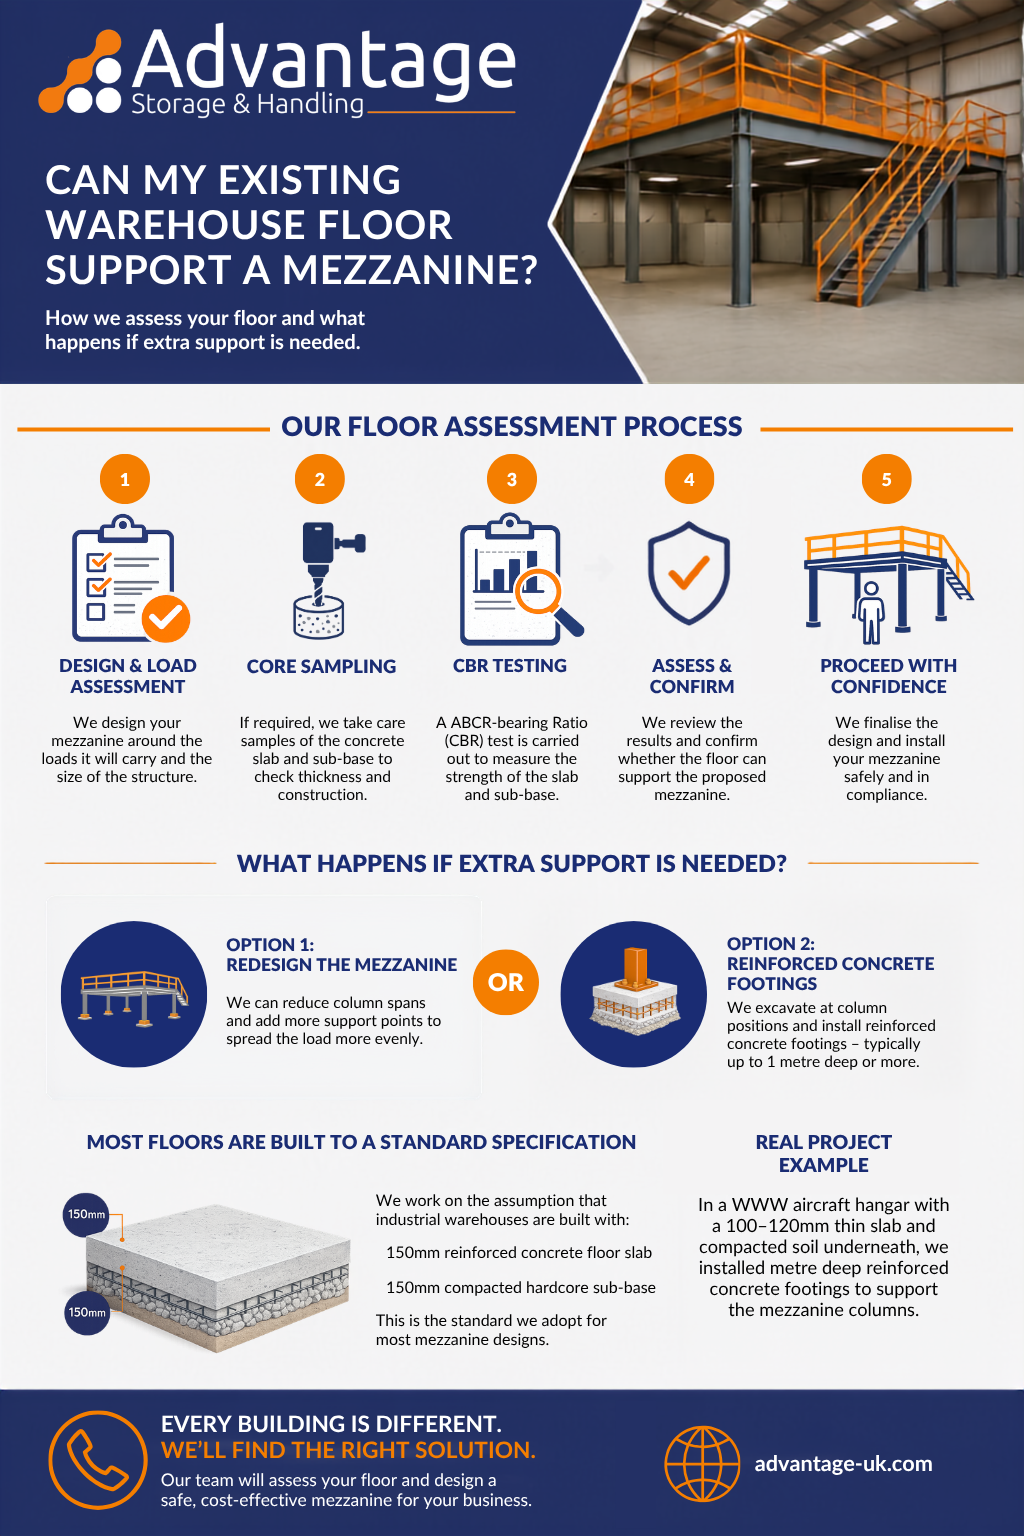
In most cases, yes. When designing a mezzanine floor, Advantage Storage & Handling works on the assumption that an industrial warehouse has been constructed to standard building specifications, with an adequately reinforced concrete floor slab. However, if your mezzanine will support particularly heavy loads, span a large area or include multiple levels, we may recommend further investigation. This can include core sampling and a CBR (California Bearing Ratio) test to assess the strength of the existing floor slab. If additional support is required, there are often alternatives to replacing the entire floor, such as redesigning the mezzanine layout or installing reinforced concrete footings beneath the columns. Every project is assessed individually to ensure the safest and most cost-effective solution.
If you’re planning to install a mezzanine floor, one of the most important questions to answer is whether your existing warehouse floor is capable of supporting it.
In many cases, the answer is yes. However, every building is different, and the suitability of your concrete floor slab depends on several factors, including the size of the mezzanine, the loads it will carry and the condition of the existing floor.
At Advantage Storage & Handling, assessing the existing floor is an important part of our design process. Rather than making assumptions about every project, we evaluate your intended use, calculate the proposed loads and determine whether further investigation is required before installation begins.
Most Warehouse Floors Are Built to a Standard Specification
When designing a mezzanine, we begin by working to a recognised construction standard for industrial buildings.
Typically, this assumes the warehouse has been constructed with:
- A 150mm reinforced concrete floor slab
- A 150mm compacted hardcore sub-base beneath the slab
This is a common specification for industrial premises and forms the basis of our initial structural design.
We also work on the assumption that the building has been constructed in accordance with approved building standards and inspected during construction.
For the majority of mezzanine projects, this provides a suitable foundation for the proposed structure.
Every Mezzanine Is Designed Around the Loads It Will Carry
Although standard construction assumptions work for many projects, there are situations where additional checks may be required.
For example, we may recommend further investigation if your mezzanine:
- Will carry particularly heavy storage loads
- Has long structural spans
- Is designed as a two-tier mezzanine
- Will support heavy machinery or specialist equipment
In these situations, the combined weight of the mezzanine itself (known as the dead load) and the intended live loads may exceed what we would normally expect the existing floor slab to support.
Rather than guessing, we’ll investigate further before finalising the design.
How Do We Check Whether Your Floor Is Strong Enough?
If additional investigation is required, we can arrange for core sampling of the existing floor slab.
This involves bringing in a specialist contractor who removes a sample of both the concrete slab and the material beneath it.
The sample allows us to establish:
- The actual thickness of the concrete slab
- The condition of the sub-base
- Whether the construction matches the original assumptions
Quite often, we find that industrial buildings have been constructed to an even higher standard than expected.
For example, instead of a 150mm slab, we may discover the floor is 200mm (8 inches) thick, providing additional strength and greater confidence that it can support the proposed mezzanine.
What Is a CBR Test?
As part of the assessment, the specialist may also carry out a California Bearing Ratio (CBR) test. This is a compression test that helps determine the strength of the existing floor slab and sub-base.
The results provide valuable information about how much load the floor can safely support and allow us to confirm whether the proposed mezzanine design is suitable. By carrying out these investigations before installation, we can make informed engineering decisions rather than relying on assumptions.
What Happens If the Existing Floor Isn't Strong Enough?
Finding that a floor requires additional support doesn’t necessarily mean your mezzanine project can’t go ahead.
In many cases, there are practical solutions available.
Option 1: Redesign the Mezzanine
One approach is to redesign the mezzanine itself.
By reducing the distance between columns, the load can be spread across more support points, reducing the force transferred through each individual column into the floor slab. This often provides a straightforward solution without major building work.
Option 2: Install Reinforced Concrete Footings
Where additional support is required, reinforced concrete footings can be installed beneath the mezzanine columns.
Once the mezzanine layout has been designed, the column positions are identified. The floor is then cut out at each column location before excavating down to the required depth. Each excavation is reinforced with steel reinforcement bars before being filled with reinforced concrete to create a new structural footing capable of supporting the column loads.
Depending on the project, these foundations may extend one metre or more below the existing floor level.
How We Check Whether Your Warehouse Floor Is Suitable
Tick each stage to follow the process used to assess your existing floor and confirm the right solution for your mezzanine.
A Real Example From One of Our Projects
Although additional foundations are relatively uncommon, we have encountered situations where they have been necessary. One example involved the installation of a mezzanine inside a World War II aircraft hangar.
Unlike a modern industrial warehouse, the building had a particularly thin concrete floor slab of only 100–120mm, with little more than compacted soil beneath it.
To provide adequate support, metre-square sections of the floor were cut out beneath the planned column positions. Each area was excavated to around a metre deep before being reinforced and filled with concrete to create new structural foundations capable of supporting the mezzanine safely.
It’s an unusual example, but it demonstrates why every project is assessed individually rather than assuming every warehouse floor is the same.
Why Floor Assessments Are Part of Every Advantage Mezzanine Project
Every mezzanine floor we design is bespoke.
Understanding your existing building is just as important as understanding how you intend to use the new space.
Where standard construction assumptions are appropriate, we can proceed with confidence. Where heavier loads or unusual buildings require additional investigation, we’ll recommend the right testing and, if necessary, adapt the design to suit.
Our aim is always the same: to deliver a safe, compliant mezzanine floor that’s engineered around both your business requirements and your existing building.
Frequently Asked Questions
Will my existing warehouse floor support a mezzanine?
In most cases, yes. Most industrial buildings are constructed with reinforced concrete floor slabs suitable for standard mezzanine installations. If your project involves particularly heavy loads or an unusual building, additional investigation may be recommended.
How do you check whether a warehouse floor is strong enough?
Where required, we can arrange core sampling and a California Bearing Ratio (CBR) test to assess the thickness and strength of the existing floor slab and sub-base before the mezzanine is installed.
What happens if my floor isn't strong enough?
This doesn’t necessarily prevent a mezzanine installation. Depending on the project, we may redesign the mezzanine to spread the loads more evenly or install reinforced concrete footings beneath the support columns.
Do all mezzanines require floor testing?
No. Standard industrial warehouse construction is often suitable for a mezzanine installation. Floor testing is generally only recommended where the proposed loads or building conditions warrant further investigation.