Case Studies

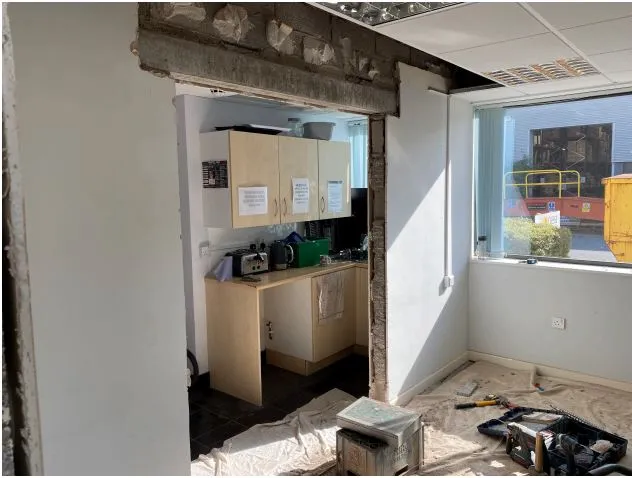
Fit Out, Drakes Broughton

Fit Out, Drakes Broughton Interior Fit Out & Reconfiguration of Offices And Meeting Room Complete redesign of office, kitchen and meeting room configuration required that included; Reconfiguration of kitchen and adjoining office to create Covid friendly kitchen and staff break out area. The reconfigured kitchen area provided a new socially distanced seating area for breaks […]

Fit Out, Drakes Broughton Read More »
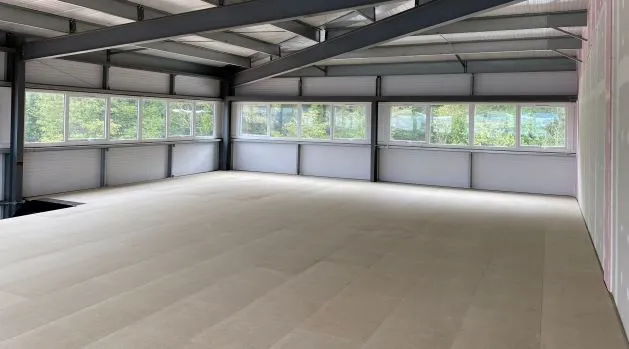
Mezzanine Floor, Cardiff

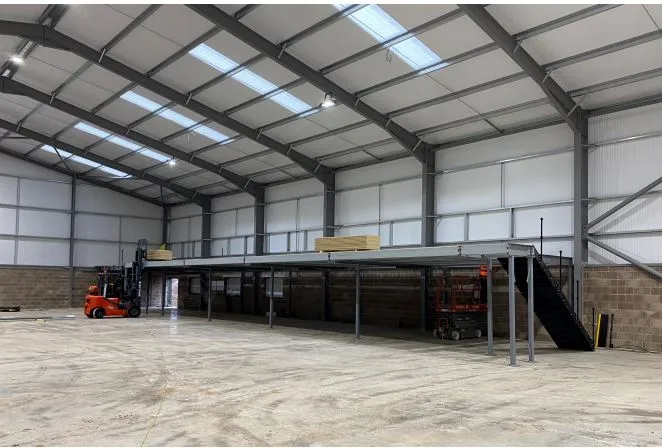
Mezzanine Floor, Cardiff Complete design and build of two mezzanine floors for office use in Cardiff. Each mezzanine 133m2 Full CAD/CAM design with structural calculations. Designed to allow for offices to built on top with warehouse storage beneath. Extremely fast and efficient installation taking only 2 days for each mezzanine. CE mark certification issued upon

Mezzanine Floor, Cardiff Read More »

Mezzanine Floor, Drakes Broughton

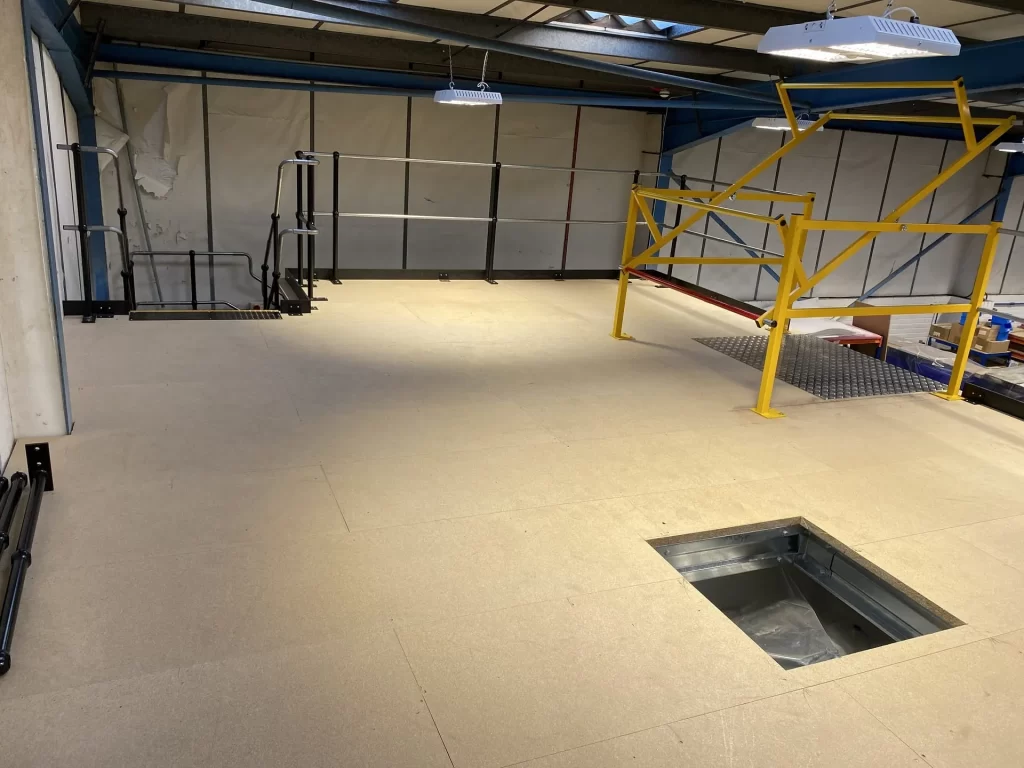
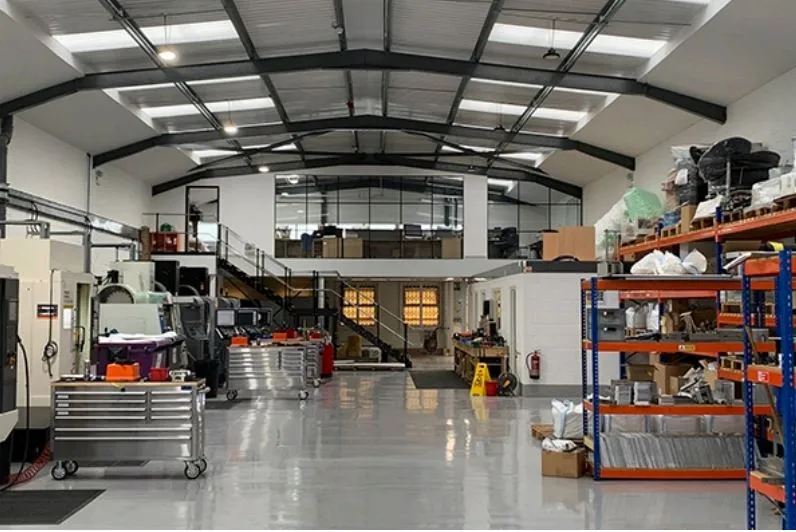
Mezzanine Floor, Drakes Broughton Mezzanine Floor, Drakes Broughton Complete design and build of a mezzanine floor extension in Drakes Broughton, Worcestershire. 87m2 mezzanine floor, fire rated and tied in to an existing floor installed by Advantage some years earlier. Full CAD/CAM design with structural calculations. Extremely fast and efficient installation taking only 2 days. Mezzanine

Mezzanine Floor, Drakes Broughton Read More »

Storage Mezzanine with a Partitioned Storeroom

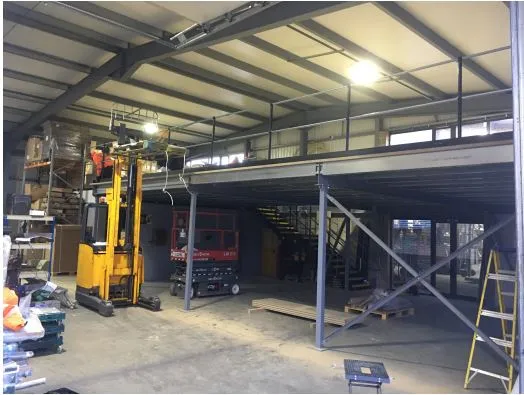
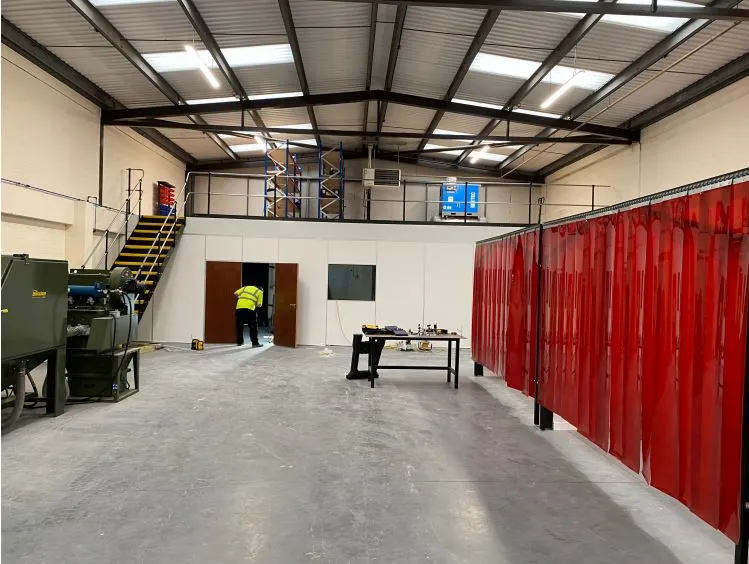
Storage Mezzanine with a Partitioned Storeroom Storage Mezzanine with a Partitioned Storeroom Design supply and install of a storage mezzanine with a partitioned storeroom for a supplier of EMC shielding, thermal management and environmental protection for electronic and electrical equipment. The Challenge The company needed additional storage space and a new machine, which meant the mezzanine floor needed to

Storage Mezzanine with a Partitioned Storeroom Read More »

Office Reconfiguration, Worcester

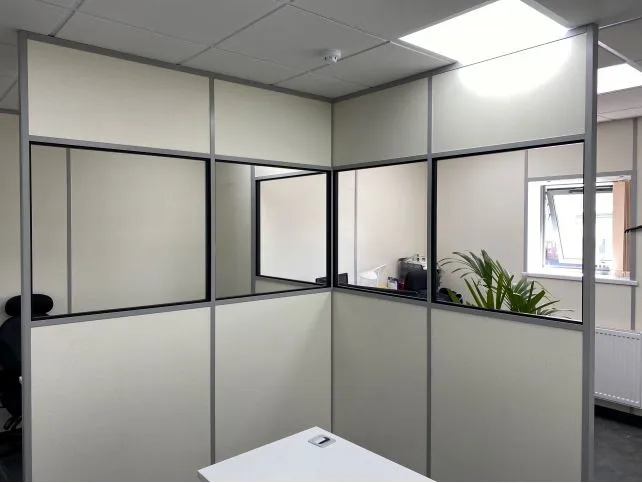
Office Reconfiguration, Worcester Office Reconfiguration, Worcester Complete internal redesign and reconfiguration of composite offices in Worcester. Full CAD design layout to ensure exact placement of new covid friendly offices within an existing office space. Smaller single occupancy offices were designed in to an existing space providing a safe yet visually open and friendly, workenvironment Installation conducted over

Office Reconfiguration, Worcester Read More »

Mezzanine Floor, Hereford

Mezzanine Floor, Hereford Mezzanine Floor, Hereford Complete design and build of a mezzanine floor in Hereford. 200m2 mezzanine floor Full CAD/CAM design with structural calculations. Designed for new build offices. within a warehouse environment Extremely fast and efficient installation over several days. Delivered on time and installation completed to schedule with no delays. All our mezzanines are

Mezzanine Floor, Hereford Read More »

Fire Rated Mezzanine Floor, Droitwich

Fire Rated Mezzanine Floor, Droitwich Turnkey Fire Rated Mezzanine Floor, With Partitions To The Underside, Droitwich Spa, Worcestershire Complete design and build of a small fire rated storage mezzanine floor with partitions to the underside in Droitwich Spa. 60m2 mezzanine floor Full CAD/CAM design with structural calculations. Designed to create an enclosed work area below. the mezzanine

Fire Rated Mezzanine Floor, Droitwich Read More »

Anti-Collapse Mesh & Security Gate

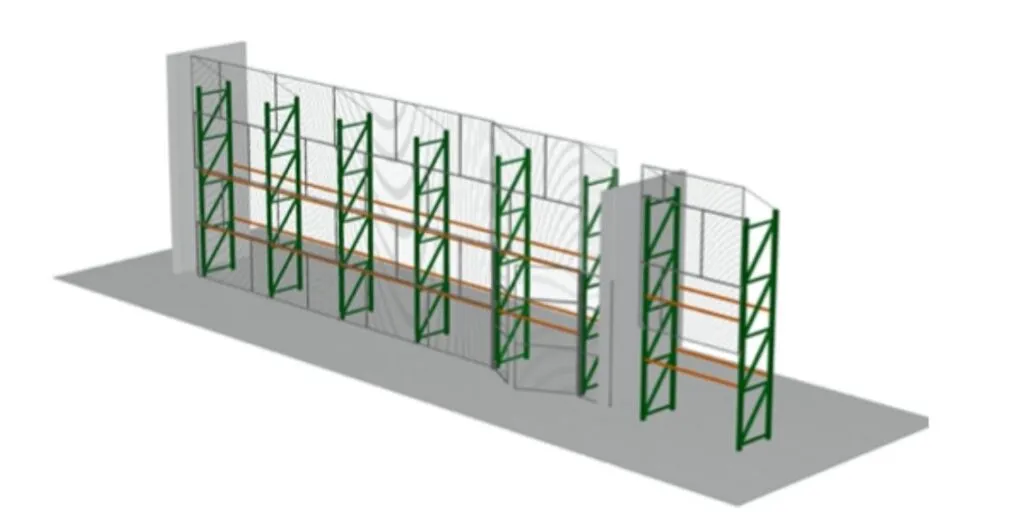
Anti-Collapse Mesh & Security Gate Turnkey Project Supplying & Installing Anti Collapse Protection Together With Integrated Security Gate For Access Controlled Area Full layout design showing the anti-collapse mesh and integral gate / barrier for access control. Conducted all site surveys and AutoCAD layout to ensure dimensionally correct layout to encapsulate existing pallet racking configuration. The project was

Anti-Collapse Mesh & Security Gate Read More »

Double Mezzanine & Fit Out, Malvern

Double Mezzanine & Fit Out, Malvern Turnkey Mezzanine & Fit Out Project, Malvern Complete design and build of a double fire rated mezzanine floor in Malvern designed for storage. To include Pallet safety gate and refurbishment of toilets. Mezzanine floors were 108m2 and 199m2. Full CAD/CAM design with structural calculations. Before installation began, we removed an existing wooden structure

Double Mezzanine & Fit Out, Malvern Read More »