












Storage Mezzanine Floors
Advantage Storage & Handling specialises in the design, supply and installation of bespoke storage mezzanine floors, helping businesses maximise their available space and create additional storage capacity without relocating.
Whether you need more room for shelving, small parts, stock or picking and packing operations, our made-to-measure mezzanine floors can be designed around your products, existing storage systems and day-to-day requirements.
Working with established UK manufacturers, we provide high-quality mezzanine flooring solutions designed to make better use of your premises while supporting your business as it grows.
Maximise your space
Quick Installation
Made to Measure
Cost Effective
Diversity & Flexibility
Maximise your space
Quick Installation
Made to Measure
Cost Effective
Diversity & Flexibility
Storage Mezzanine Floors for Stock Management
Storage mezzanine floors offer a practical way to increase storage capacity while keeping stock organised and accessible. By making use of the unused height within an existing building, businesses can create an additional level for shelving, storage bins, components and other stock without the cost and disruption of moving to larger premises.
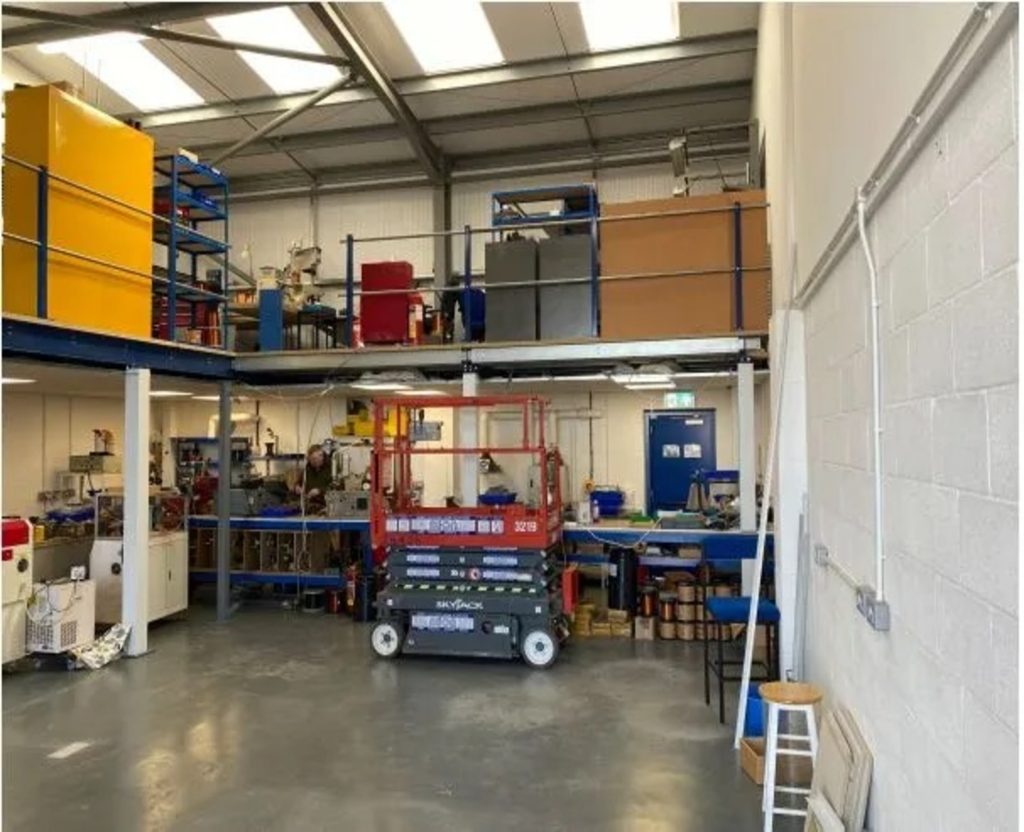
They are particularly useful for businesses handling a wide variety of smaller products, such as automotive parts suppliers. For example, a mezzanine can provide space for shelving and small parts storage above an existing ground-floor area used for pallet racking or bulk stock.
This approach allows different types of products to be stored in dedicated areas, helping businesses make better use of their available space and support efficient stock picking and order fulfilment.
At Advantage Storage & Handling, we design bespoke storage mezzanines around your stock, storage equipment and operational requirements, creating practical solutions that work alongside your existing facilities.
Designing Storage Mezzanines Around Shelving and Stock Loads
Every storage mezzanine floor needs to be designed around the products and equipment it will support. The weight of stored goods, shelving systems and storage bins must all be considered to ensure the structure is suitable for its intended use.
Loading requirements can vary considerably depending on the type of stock being stored and how it is distributed across the floor. Areas accommodating densely packed shelving or heavier products may require different structural considerations from those used for lighter items.
The layout of the mezzanine is equally important. Column positioning, beam spans, staircases and access routes all influence how effectively the additional space can be used. Careful planning can help maintain practical working areas beneath the mezzanine while providing sufficient headroom and accessibility above.
Our free site survey allows us to assess your existing building, discuss your storage requirements and develop a bespoke mezzanine design that makes efficient use of your available space.
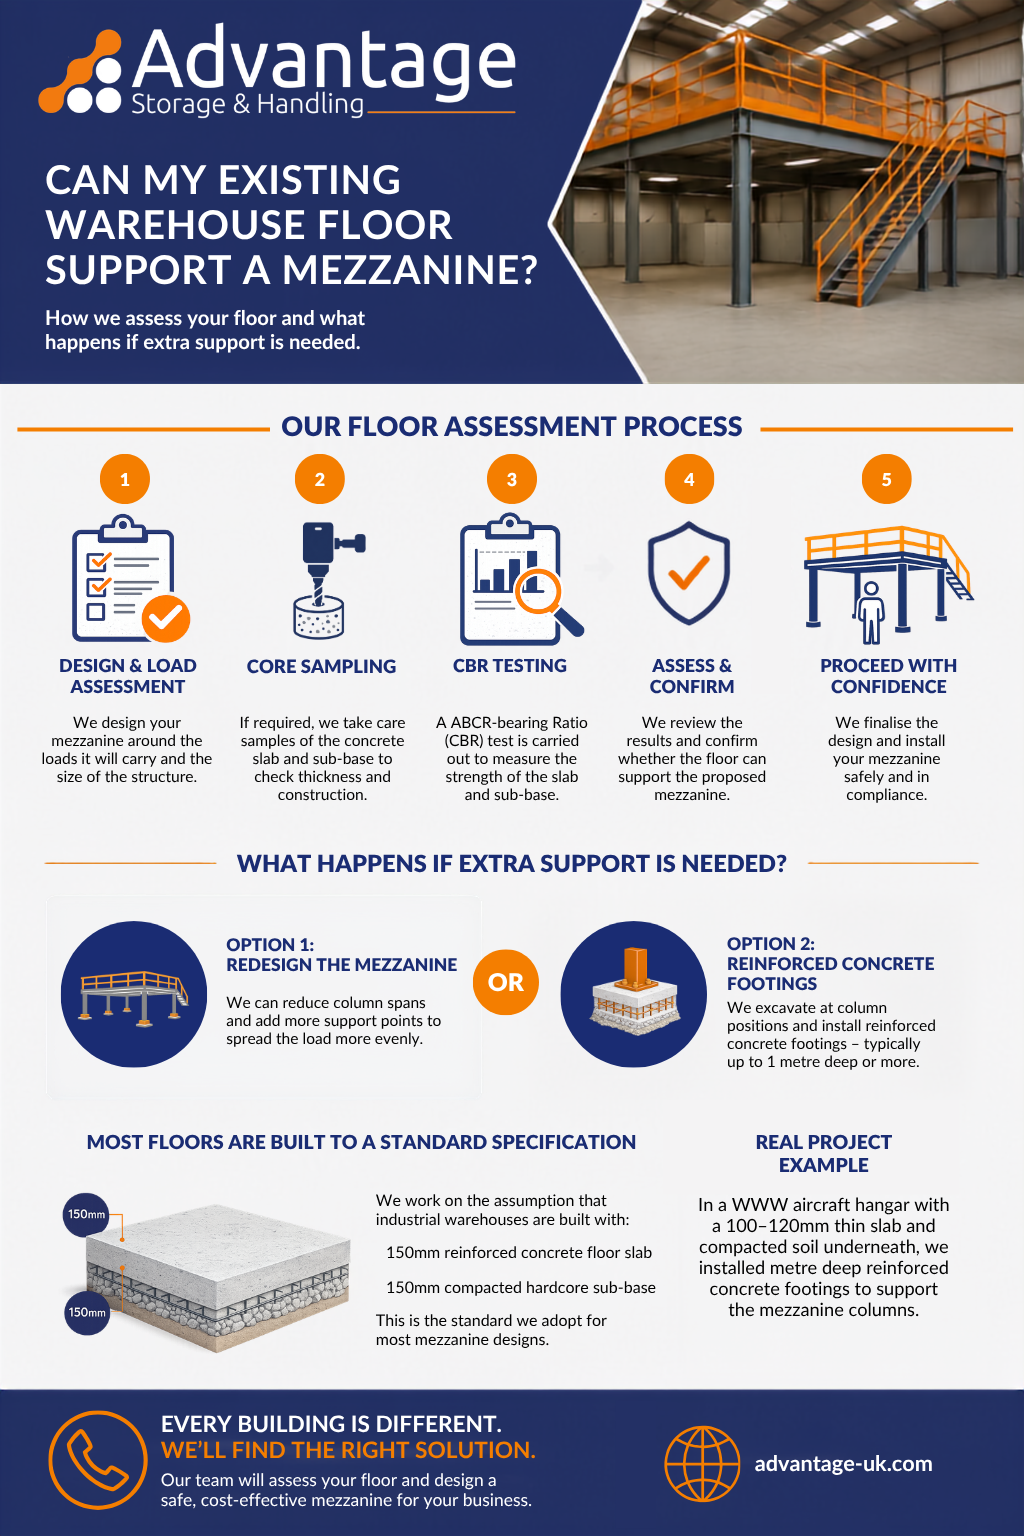
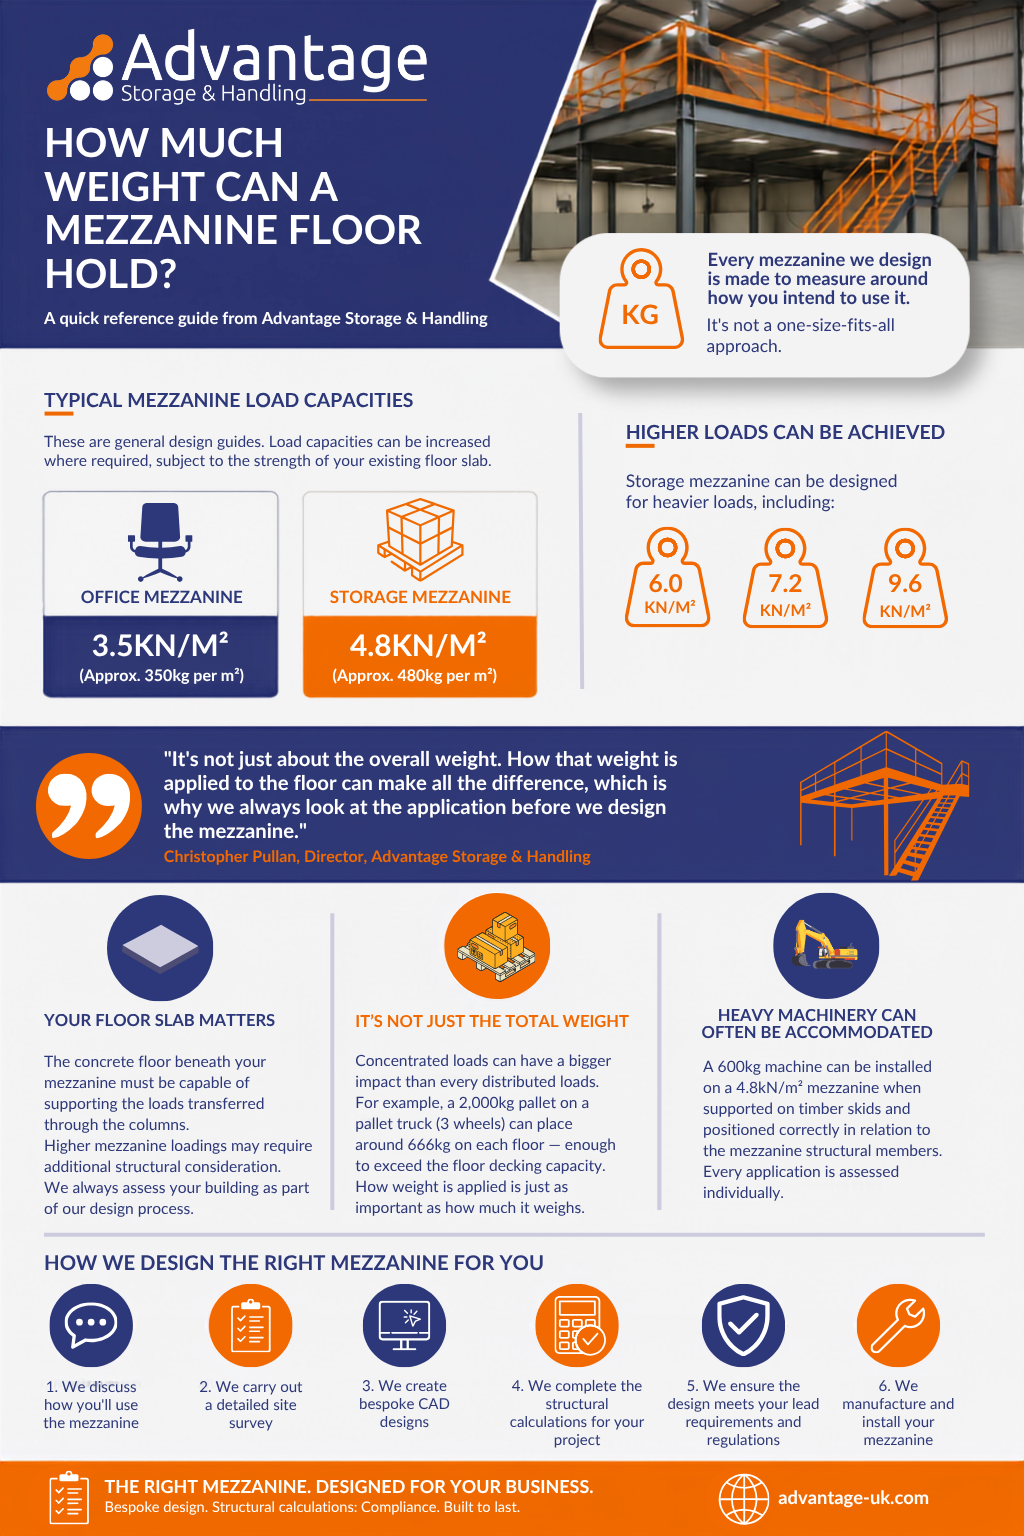
Find out more about How Much Weight A Mezzanine Floor Can Hold.
The Benefits of Storage Mezzanine Floors
Maximise Your Storage Capacity
Improve Stock Organisation
Bespoke to Your Storage Requirements
A Cost-Effective Alternative to Relocating
Support Efficient Picking and Packing
Flexible Storage for Growing Businesses
Free Site Survey
Design Consultancy
Building Regulations
Installation
Project Management
Free Site Survey
Design
Regulations
Installation
Project Management
Start Your Project, Get a Quote Today
Mezzanine floors are an ideal solution for a wide range of uses and industries. We are able to install our mezzanines across the UK.
How We Can Help You
Advantage is about high-quality service and delivering the best solutions for our customers and their business. We work closely with you from enquiry through to mezzanine installation, including after-sales support.
Free Site Survey
We understand the importance of getting this detail right, not just to give you an accurate quote but to really get to grips with your space and what your are trying to achieve.
Design Consultancy
Ensuring the final design is right so that it doesn’t just meet your requirements now, but also supports your future plans is essential. Maximising your floor space and ensuring we create that perfect functional space that is also compliant ensures you get the most out of your investment. Our technical team help bring your project to life in a CAD design so you know what you are getting when you press the button.
Building Regulations
Every mezzanine floor is subject to building control regulation compliance and needs to be signed off by an approved inspector. Our team have extensive experience in dealing with building control and the legalities around the regulations, we will guide you throughout the design process to ensure your final installation is fully compliant. We also consult with approved inspectors to make this as easy and stress free as possible for you.
Installation
We have a team of experienced and professional installers who we are proud to work with. Delivering friendly and efficient installation of everything from mezzanine floors, to pallet racking and shelving, including ceiling systems and wide range of partitioning solutions to create those desired spaces.
Project Management
Advantage will take care of everything from start to finishing, helping reduce the disruption to your day-to-day business, coordinating all aspects of your project for a seamless delivery.
Have More Questions About Industrial Mezzanine Floors?
What is a storage mezzanine floor?
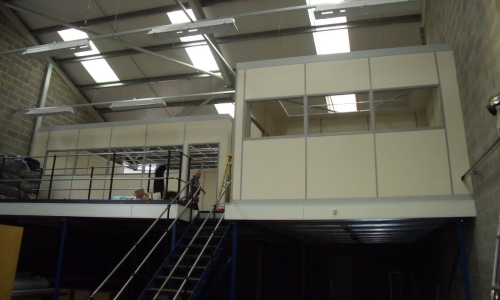
A storage mezzanine floor is an additional raised level installed within an existing building to create more usable storage space. It makes use of available vertical space and can accommodate shelving, storage bins, stock and equipment. Storage mezzanines are designed around the building layout and intended loads, allowing businesses to increase capacity without extending their premises or relocating.
How much weight can a storage mezzanine floor hold?
The loading capacity of a storage mezzanine floor depends on its design and intended use. Factors such as the weight of stored goods, shelving systems and how stock is distributed across the floor all influence the required structural specification. Advantage assesses these requirements during the design process to ensure the mezzanine is suitable for its intended application. Read more about how much weight mezzanines can hold.
Can shelving and storage bins be installed on a mezzanine floor?
Yes. Storage mezzanine floors can be designed to accommodate shelving, small parts storage systems and storage bins. These are particularly useful for businesses handling large quantities of components or smaller products. The mezzanine layout and loading requirements are considered during the design stage to provide safe, practical access to stored goods.
Can a storage mezzanine be installed above existing pallet racking?
A storage mezzanine can be designed to work alongside existing pallet racking, with racking positioned beneath the new floor where the building layout and structural design allow. This can be an effective arrangement for businesses that need ground-floor pallet storage and an additional level for shelving or smaller stock items. The existing racking, column positions and access requirements must all be assessed during the design process.
Do storage mezzanine floors need building regulations approval?
Storage mezzanine floors generally require building regulations approval, although the exact requirements depend on the installation and its intended use. Structural safety, fire precautions and access arrangements are among the factors that may need to be considered. Advantage can provide guidance on the relevant requirements as part of the design and installation process.
How much does a storage mezzanine floor cost?
The cost of a storage mezzanine floor depends on its size, required loading capacity, building layout and any additional features, such as staircases, safety barriers or integrated storage systems. As every installation is different, Advantage provides tailored quotations based on your requirements. Our free site survey helps us assess the available space and recommend a suitable solution.
What Can Storage Mezzanines Be Used For?
Storage mezzanine floors can be used in a wide range of commercial and industrial environments, providing additional space for stock, components and storage equipment. Their versatility makes them particularly useful for businesses managing different product types or looking to create more organised storage and fulfilment areas.
Small Parts and Components Storage
Businesses handling large quantities of smaller products, such as automotive parts suppliers, can use mezzanine floors to create dedicated storage areas for components and spare parts. Shelving and labelled storage bins help keep different product lines organised and accessible, while freeing up valuable space at ground level.
Shelving Above Pallet Storage Areas
A storage mezzanine can allow businesses to combine different storage methods within the same building. For example, pallet racking may be positioned beneath the mezzanine, while the upper level accommodates shelving for smaller items. This creates distinct storage areas for palletised goods and individual components, making better use of the building’s available height.
Picking and Packing Areas
Storage mezzanines can provide dedicated space for order picking, packing and stock preparation. By positioning smaller products within organised shelving and bin storage systems, businesses can create clearly defined areas for fulfilment activities while keeping other parts of the premises available for goods handling and storage.
Additional Stock and Equipment Storage
From spare parts and consumables to packaged products and equipment, storage mezzanines can accommodate a variety of stock types. Each floor can be designed around the intended storage requirements, including the weight of goods, access arrangements and available space, helping businesses expand their storage capacity within their existing premises.
For businesses needing additional space for broader warehouse operations, explore our warehouse mezzanine floors.
Advantage Offers a Wide Range of Mezzanine Floor Types
Make use of unused vertical space to create practical, comfortable office areas within your existing premises.
Increase warehouse capacity with additional space for stock, goods handling and distribution operations.
Create additional space for manufacturing, machinery and production operations with bespoke industrial mezzanine floors.