












Warehouse Mezzanine Floors

Maximise your available warehouse space with a bespoke mezzanine floor from Advantage Storage & Handling. Our warehouse mezzanine floors help businesses create additional room for stock, goods handling, packaging and distribution without the expense and disruption of relocating to larger premises.

Designed around your existing building and operational requirements, our mezzanine flooring solutions allow you to make better use of unused vertical space while keeping valuable ground-floor areas available for essential warehouse activities.

We work with long-standing, reputable UK manufacturers to provide high-quality, competitively priced solutions. All our mezzanine floors are UKCE-marked and supplied with structural certification, giving you confidence in your new installation.

Advantage helps businesses maximise their space by transforming existing buildings into usable work areas

Maximise your space

Advantage quick installation is delivered by experienced teams for efficient project completion on site

Quick Installation

Advantage made-to-measure designs are based on site surveys, CAD plans and each unique business brief

Made to Measure

Advantage cost-effective space solutions help businesses improve premises without the need to move site

Cost Effective

Advantage offers diverse, flexible solutions for changing office, warehouse and workspace needs today

Diversity & Flexibility

Advantage helps businesses maximise their space by transforming existing buildings into usable work areas

Maximise your space

Advantage quick installation is delivered by experienced teams for efficient project completion on site

Quick Installation

Advantage made-to-measure designs are based on site surveys, CAD plans and each unique business brief

Made to Measure

Advantage cost-effective space solutions help businesses improve premises without the need to move site

Cost Effective

Advantage offers diverse, flexible solutions for changing office, warehouse and workspace needs today

Diversity & Flexibility

Warehouse Mezzanine Floors for Goods Handling and Distribution

Warehouse mezzanine floors provide an effective way to increase operational capacity without extending your building or needing to move to larger premises. By making use of available vertical space, businesses can create additional areas for stock handling, packaging, order processing and distribution while retaining valuable ground-floor space.

They are particularly useful for warehouses handling bulky but relatively lightweight materials, such as bubble wrap, plastic wrapping and loose-fill packaging. These products can occupy considerable floor space despite their relatively low weight, making an additional mezzanine level a practical way to accommodate them.

Warehouse mezzanines can also be incorporated into wider goods-handling operations, with features such as conveyor systems helping move suitable products between levels. This allows businesses to plan how materials flow through their facility rather than treating the mezzanine simply as an extra storage area.

At Advantage Storage & Handling, we design bespoke warehouse mezzanine floors around your building, stock and operational requirements, helping you make more efficient use of your existing premises.

Designing Warehouse Mezzanines Around Your Operations

A successful warehouse mezzanine floor needs to accommodate more than additional stock. Its design needs to support the movement of goods, access for staff and equipment, and the day-to-day activities taking place both above and below the new floor.

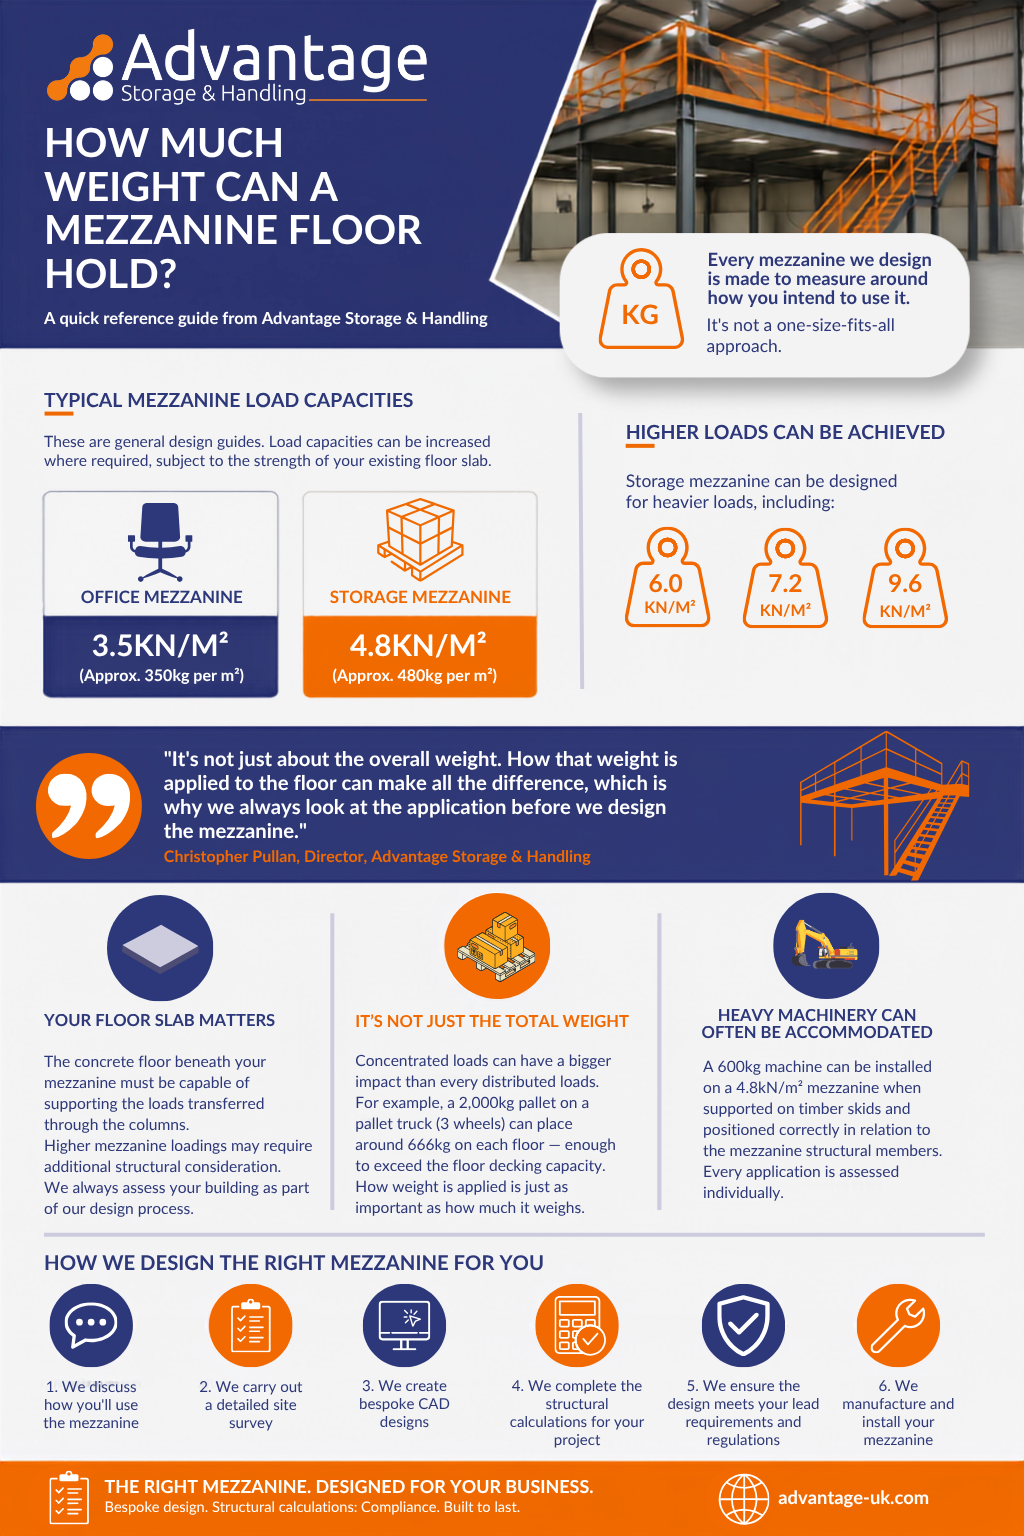
Loading requirements are an important thing to consider. The weight and distribution of stock, handling equipment and any integrated systems influence the structural specification. Column positioning and beam spans must also be carefully planned to maintain usable warehouse space beneath the mezzanine while providing suitable headroom above.

Depending on your operations, the design may incorporate staircases, pallet gates or conveyor systems to facilitate movement between levels. These features need to be considered alongside existing warehouse layouts, pedestrian routes, fire safety requirements and building regulations.

Our free site survey allows us to assess the available space, discuss your goods-handling processes and develop a bespoke mezzanine solution that works alongside your existing warehouse operations.

The Benefits of Warehouse Mezzanine Floors

1. Increase Warehouse Capacity

Warehouse mezzanine floors allow you to make better use of the available height within your building, creating additional usable floor space without extending your premises. This can provide room for stock handling, packaging materials and other warehouse activities while keeping ground-floor areas available for essential operations.

2. Improve Warehouse Efficiency

Creating a dedicated mezzanine level can help you organise warehouse activities more effectively. By separating processes such as packaging, stock preparation and goods handling, businesses can establish clearer working areas and reduce congestion on the main warehouse floor. A well-planned layout can also support smoother movement of materials throughout the building.

3. Designed Around Your Operations

Every warehouse has different requirements, which is why our mezzanine floors are designed to suit your building and working processes. We consider factors such as floor loading, column positioning, headroom and access between levels, helping ensure the finished mezzanine complements your existing warehouse layout.

4. A Cost-Effective Alternative to Relocating

Relocating to larger premises can involve high costs and a lot of disruption to warehouse operations. Installing a mezzanine floor allows you to expand your usable space within your existing building, potentially avoiding the need for a costly move while accommodating increased demand and changing operational requirements.

5. Support Goods Handling and Distribution

Warehouse mezzanines can provide additional space for packaging, order processing and distribution activities. Depending on the requirements of the business, features such as conveyors and pallet gates can be incorporated to support the movement of goods between levels and improve the flow of materials through the warehouse.

6. Adaptable Space for Business Growth

As stock volumes and operational demands change, a warehouse mezzanine can provide flexible space for different activities. Whether you need room for packaging materials, goods handling or additional warehouse processes, a bespoke design can help you accommodate future requirements while making efficient use of your existing facilities.
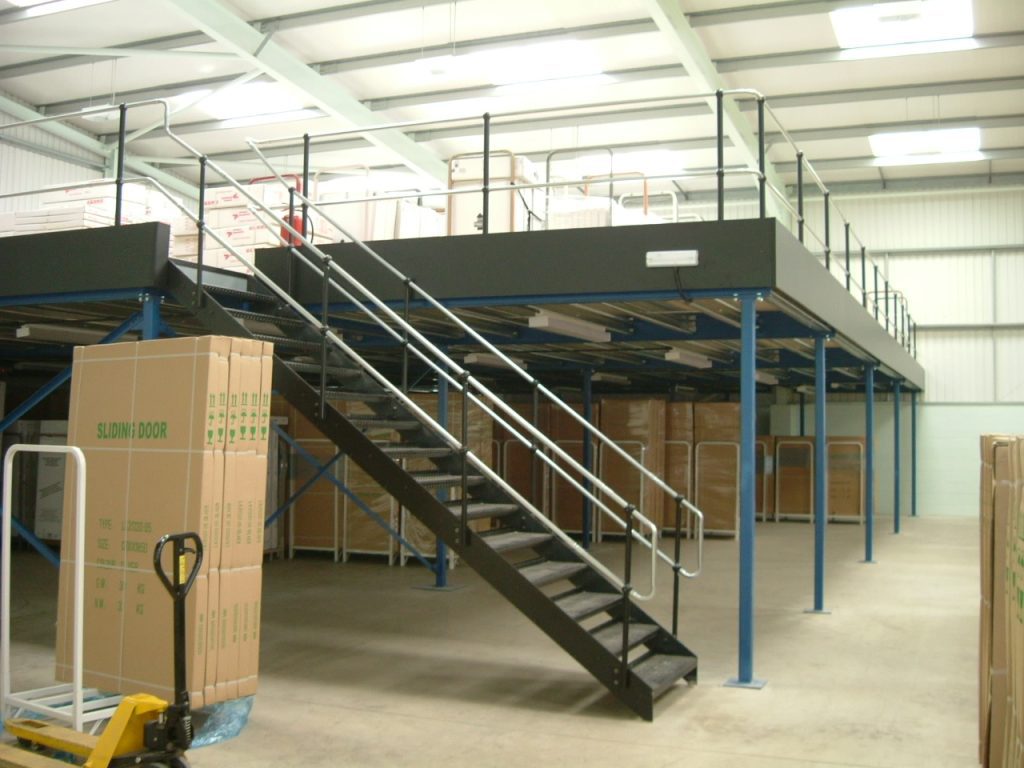
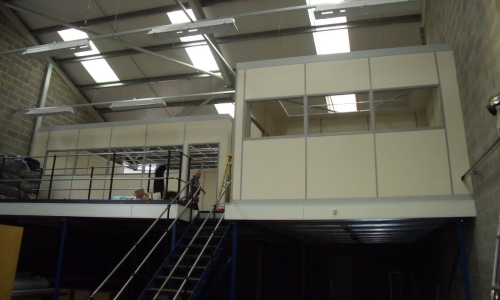
A mezzanine floor in a warehouse
Advantage free site surveys help assess each space and shape the right solution before work begins on site

Free Site Survey

Advantage design consultancy creates practical layouts that support compliance and future growth plans

Design Consultancy

Advantage supports building regulations and building control compliance throughout workspace projects

Building Regulations

Advantage installation teams deliver workspace solutions professionally, safely and with minimal disruption

Installation

Advantage project management coordinates each stage to deliver a seamless finished workspace solution

Project Management

Advantage free site surveys help assess each space and shape the right solution before work begins on site

Free Site Survey

Advantage design consultancy creates practical layouts that support compliance and future growth plans

Design

Advantage supports building regulations and building control compliance throughout workspace projects

Regulations

Advantage installation teams deliver workspace solutions professionally, safely and with minimal disruption

Installation

Advantage project management coordinates each stage to deliver a seamless finished workspace solution

Project Management

Maximise your warehouse potential with Advantage

1. Pallet Racking

A warehouse mezzanine floor fitted with pallet racking allows your products to be stored in a safe way off the production floor. Warehouse flooring is incredibly robust and able to handle vast weights of pallet warehouse racking and stocked pallets, keeping your bulky items well organised and safely stowed off the ground floor.

2. Mezzanine Office Floor

It can be helpful to have a manager able to oversee the production processes from a higher vantage point, and mezzanine floor systems can provide this. A warehouse mezzanine floor office is also able to take the admin team out of the manufacturing areas providing greater space for production maximising the business’s vital functions in the appropriate areas.

3. Storage & Shelving

Warehouse shelving is an ideal solution for businesses that are looking to solve a storage shortage. Your new warehouse mezzanine can be fitted with additional warehouse shelving to accommodate the business’s needs and help with stock rotation issues. Shelving can be custom-built to your unique requirements keeping everything organised and tidy.

4. Staff Areas

As mezzanine floor suppliers, we can assure you that warehouse mezzanine installations are perfect for creating the facilities that your workforce may need to use during the working day. From a kitchen area, breakout spaces and meeting rooms to toilets and locker rooms, you can provide anything your employees need to feel happy and able to give their best on the job.

5. Packaging Areas

Depending on your business’s procedures, you may need extra space to fulfil your company’s packaging processes and prepare products to be shipped. A warehouse mezzanine floor can quickly and simply create extra space allowing for these much-needed additions to meet the business’s demands.

6. Expansions

At Advantage, we have extensive experience designing mezzanine floors and fitting out warehouse, industrial, and commercial spaces of all sizes. Working with clients across the UK, we manage every stage from site survey to CAD design, creating tailored solutions that bring your project to life.
Warehouse mezzanine floor with mezzanine storage designed to create extra usable industrial workspace

Start Your Project, Get a Quote Today

Mezzanine floors are an ideal solution for a wide range of uses and industries. We are able to install our mezzanines across the UK.

How We Can Help You

Advantage is about high-quality service and delivering the best solutions for our customers and their business. We work closely with you from enquiry through to mezzanine installation, including after-sales support.

Free Site Survey

We understand the importance of getting this detail right, not just to give you an accurate quote but to really get to grips with your space and what your are trying to achieve.

Advantage site survey reviews available space, access needs and project goals before any design work begins

Design Consultancy

Ensuring the final design is right so that it doesn’t just meet your requirements now, but also supports your future plans is essential. Maximising your floor space and ensuring we create that perfect functional space that is also compliant ensures you get the most out of your investment. Our technical team help bring your project to life in a CAD design so you know what you are getting when you press the button.

Advantage design services turn site measurements and business needs into practical plans for better workspace use

Building Regulations

Every mezzanine floor is subject to building control regulation compliance and needs to be signed off by an approved inspector. Our team have extensive experience in dealing with building control and the legalities around the regulations, we will guide you throughout the design process to ensure your final installation is fully compliant. We also consult with approved inspectors to make this as easy and stress free as possible for you.

Advantage compliance support helps workspace projects meet relevant standards, approvals and building requirements

Installation

We have a team of experienced and professional installers who we are proud to work with. Delivering friendly and efficient installation of everything from mezzanine floors, to pallet racking and shelving, including ceiling systems and wide range of partitioning solutions to create those desired spaces.

Advantage project management keeps each workspace project coordinated from planning meetings to final handover

Project Management

Advantage will take care of everything from start to finishing, helping reduce the disruption to your day-to-day business, coordinating all aspects of your project for a seamless delivery.

Advantage installation work is carried out by skilled teams focused on safe, efficient delivery for each site

Have More Questions About Industrial Mezzanine Floors?

Can my existing warehouse floor support a mezzanine?

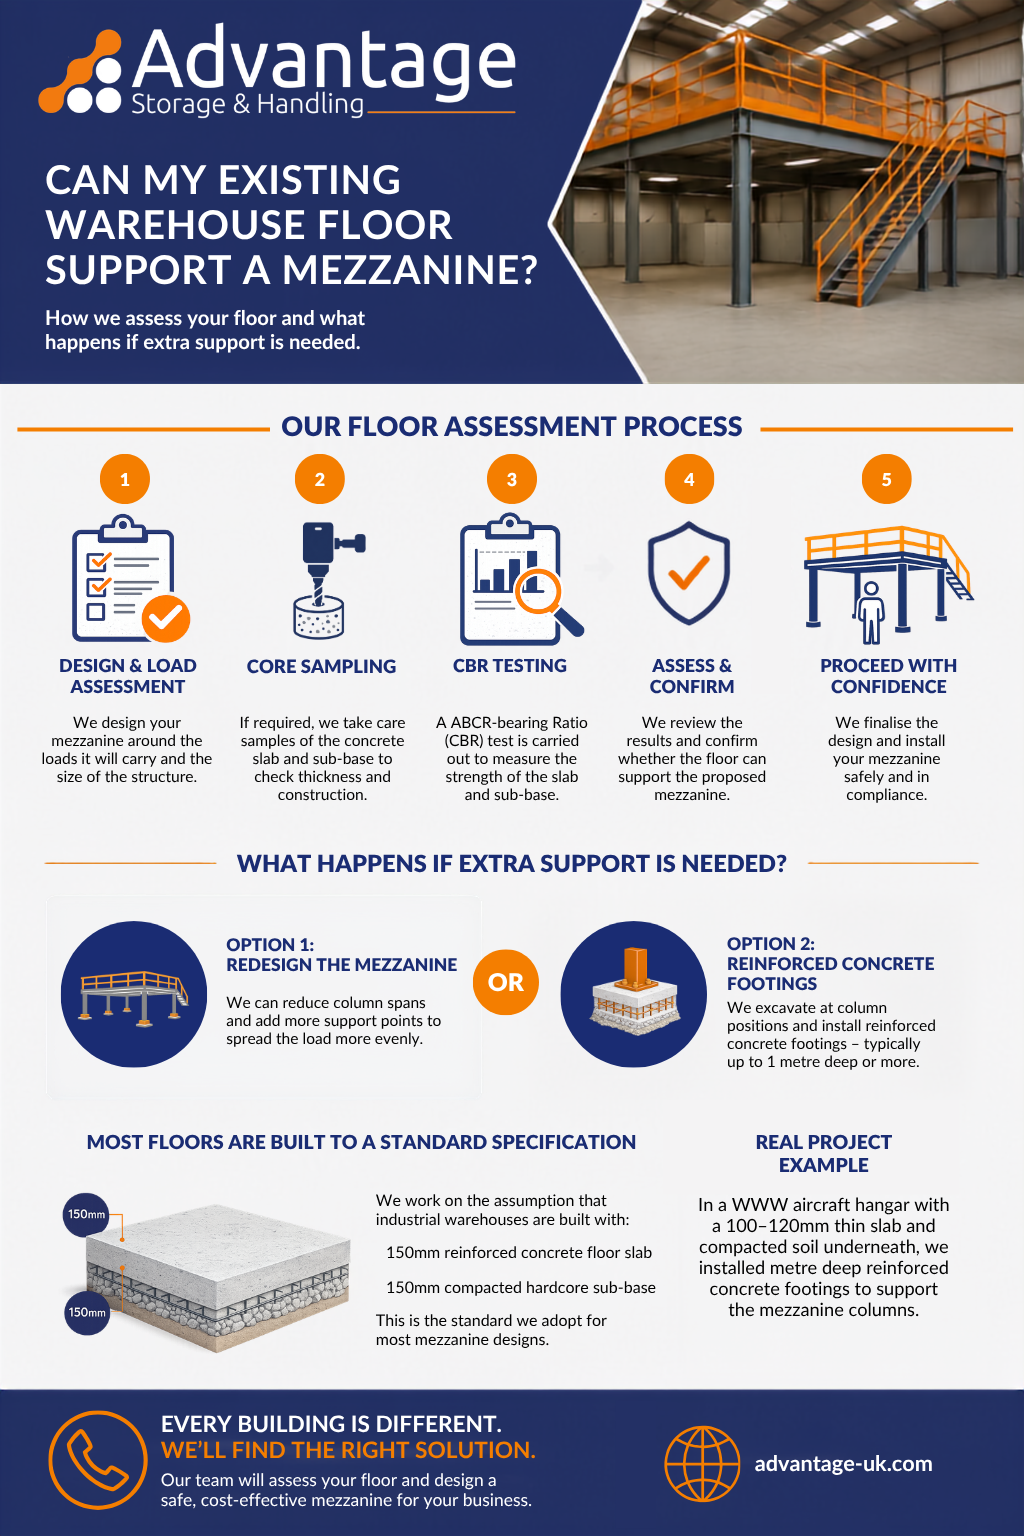
In many cases, yes. However, the suitability of your existing warehouse floor depends on its construction, condition and the loads the mezzanine will carry. Advantage assesses these factors during the design process and may recommend further investigation for particularly heavy loads or unusual buildings. Where necessary, the design can be adapted or additional foundations incorporated.

Find out more in our guide to whether your existing warehouse floor can support a mezzanine.

Warehouse mezzanines can incorporate different methods of moving goods between levels, depending on the products being handled and the building layout. Options may include pallet gates for transferring palletised goods or conveyor systems for suitable packaging materials and other products. These requirements are considered during the design process to make handling goods practical and efficient.

The amount of headroom you need depends on how you intend to use the space above and below the mezzanine. The depth of the supporting structure must also be considered, as this reduces the available clearance between levels. During our free site survey, we assess your building’s height, proposed activities and access requirements to determine whether a mezzanine is practical.

Advantage plans each installation around the existing warehouse layout and the activities taking place on site, with the aim of minimising disruption wherever possible. Our project management team coordinates the design and installation stages, including access arrangements and the installation schedule. Some areas may need to be temporarily cleared or restricted while work takes place, depending on the project.

What Can Warehouse Mezzanine Floors Be Used For?

Warehouse mezzanine floors can accommodate a large range of activities, from goods handling and packaging to order processing and distribution. By creating an additional working level within an existing warehouse, businesses can allocate space to different operations while keeping essential ground-floor areas available.

Warehouses handling bulky but relatively lightweight packaging materials, such as bubble wrap, plastic wrapping and loose-fill packaging, can benefit from an additional mezzanine level. These products often occupy substantial floor space, making a warehouse mezzanine a practical way to accommodate them without taking up valuable ground-floor areas.

A warehouse mezzanine can provide additional space for sorting, preparing and handling goods as they move through the facility. Depending on operational requirements, conveyors or other suitable handling systems can be incorporated to support the transfer of materials between levels and maintain an efficient flow of goods.

Warehouse mezzanines can create dedicated areas for preparing orders, packing products and organising outgoing goods. Separating these activities from other warehouse processes can help businesses establish clearer working areas and reduce congestion on the main warehouse floor.

Beyond packaging and distribution, warehouse mezzanines can accommodate a variety of activities that require extra working space. Whether used for handling equipment, processing goods or supporting changing operational demands, each mezzanine can be designed around the building layout, intended loads and access requirements.

For businesses looking to create dedicated areas for shelving, smaller products and organised stock storage, explore our storage mezzanine floors.

Advantage Offers a Wide Range of Mezzanine Floor Types

Make use of unused vertical space to create practical, comfortable office areas within your existing premises.

Increase warehouse capacity with additional space for stock, goods handling and distribution operations.

Create additional space for manufacturing, machinery and production operations with bespoke industrial mezzanine floors.

Advantage Offers a Wide Range of Mezzanine Floor Types

Introduce a dedicated workspace above your existing operations, keeping administrative teams close without sacrificing ground-floor space.

Expand your manufacturing capabilities with additional floor space designed to accommodate production activities and suitable machinery.

Create dedicated areas for shelving, smaller stock items and organised parts storage within your existing building.

Our Latest Blog Posts About Mezzanine Floors